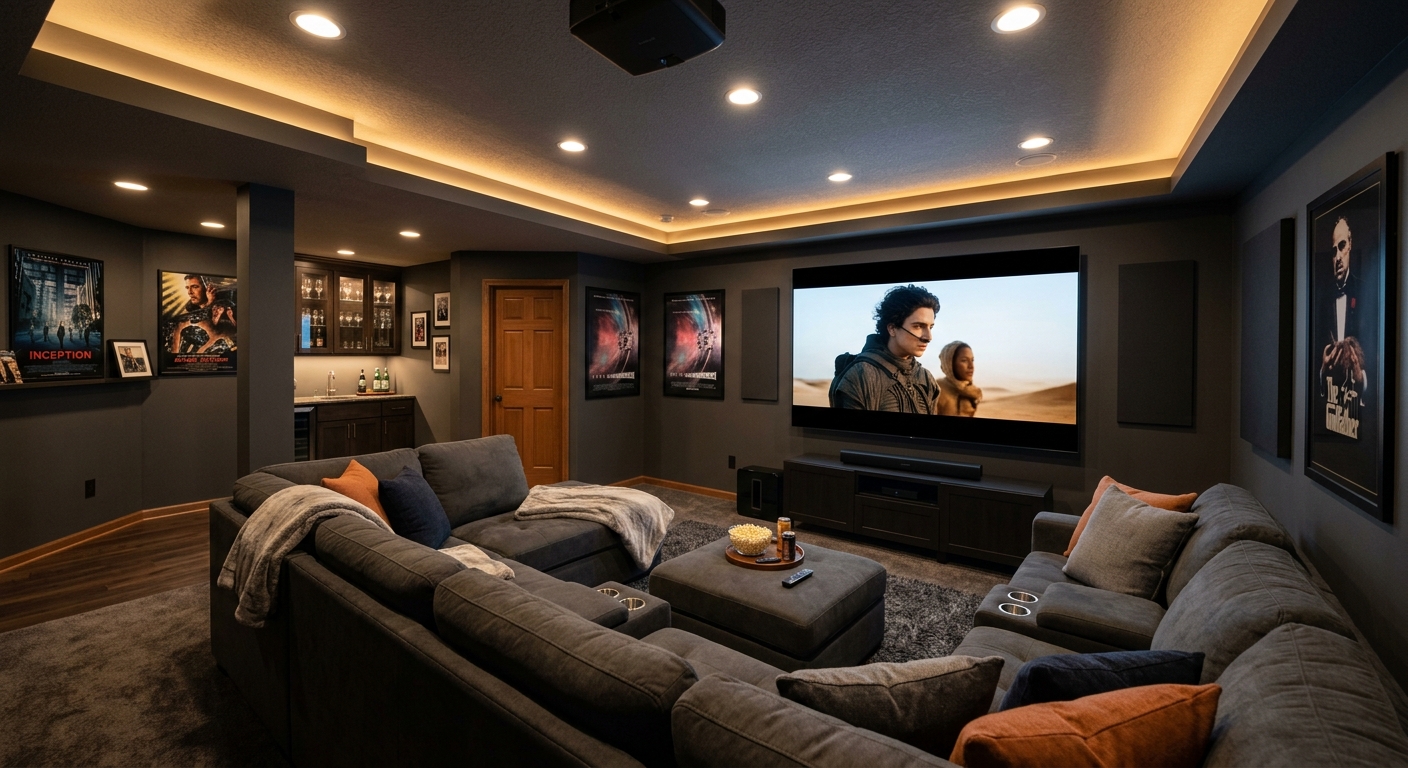
Basement finishing options and costs in Chinook Park
Chinook Park, Alberta has many homes built for long winters—so a “quick drywall job” rarely holds up below grade. In a community of about 1,535 people (Statistics Canada, 2021 Census), most neighbourhood lots are detached and typically paired with full basements that are unfinished or only partially finished. That means homeowners usually start by upgrading moisture control, insulation, and electrical comfort before they ever think about bedrooms or a wet bar. In Calgary’s cold, freeze-thaw cycle, labour and materials pricing is driven by thermal performance requirements, vapour control, and foundation-condition checks (especially where frost heave risk is present). Contractors are also busiest in the areas with the most active renovations, and trade demand tends to be especially strong around Calgary’s west-southwest residential belt near Aspenridge and Signal Hill, where many mature homes have recurring renovation cycles.
Because scope can change quickly—one bad foundation moisture test can add days of remediation and re-insulation—quotes can land far apart even when homeowners think they’re comparing the same job. Below are realistic basement-finishing options and price ranges you’ll see for Chinook Park projects in the Calgary market. Use this as a “sanity check” before you sign anything, then align the details: insulation type, vapour-barrier plan, electrical load, and whether any bedroom-level egress is required. From there, the comparison table should make it easier to see what’s driving the cost in Alberta.
| Scope |
What's Included |
Permit Required |
Price Range |
| Basic rec room finish |
Drywall, ceiling system, flooring (typical LVP), insulation top-up as needed, pot lights (starter allowance), trim/paint |
Usually no (if no new bedrooms/bath/plumbing, and no electrical upgrades beyond minor work) |
$15,000–$30,000 |
| Home office finish |
Insulation and vapour barrier upgrade, drywall, dedicated circuits, additional outlets/data rough-in allowance, LVP, paint, lighting |
Often yes for new electrical circuits; confirm with contractor/electrician |
$20,000–$45,000 |
| Full legal secondary suite |
Kitchenette, full bathroom, egress to each sleeping area (as required), fire separation approach, furnace/venting coordination, insulation strategy, electrical/plumbing upgrades |
Yes (building permit; electrical and plumbing permits separately) |
$65,000–$140,000 |
| Egress window installation only |
Cutting concrete/as required, window supply and install, well + grading, finishing around opening, structural considerations |
Yes for the work associated with creating an egress opening (and permits for electrical/plumbing if affected) |
$2,500–$15,000 |
| Partial finish — framing and rough-in only |
Framing, basic insulation placement plan, vapour-barrier interface, rough electrical plumbing where applicable, subfloor prep, pre-wire allowance |
Varies (often yes if adding plumbing/electrical rough-ins beyond minor work) |
$15,000–$35,000 |
| Luxury media or wet bar finish |
Feature ceiling/bulkheads, built-ins, premium flooring, upgraded lighting layers, wet bar rough-in allowance, sound considerations |
Usually yes if you’re adding circuits/plumbing for a wet bar or changing structural loads |
$45,000–$90,000 |
Prices are estimates only and vary by project scope, site access and material selection.
What affects the price of basement finishing in Chinook Park
In Chinook Park, you can see the same “finished basement” land 30–50% apart across Calgary and the wider province because basements aren’t uniform boxes—they’re assemblies with moisture risk, insulation depth constraints, and code-driven systems. In Alberta’s cold-winter profile, insulation and vapour control aren’t optional extras: they’re the difference between a comfortable space and one that develops condensation or musty odours after the first hard season. By contrast, coastal BC projects often spend more aggressively on waterproofing and mould prevention first; in Calgary, the emphasis shifts toward freeze-thaw resilience, avoiding interior condensation, and making sure drainage/foundation conditions are addressed before framing goes up.
Two local examples show how conditions change cost. First, if your foundation shows signs of dampness or poor grading, you may need exterior drainage or interior weeping-system work before drywall—this can add thousands and push you toward the upper end of the full basement finishing band ($35,000–$90,000). Second, if you’re adding a bathroom or converting a rec room into a legal sleeping area, the quote typically moves toward suite pricing territory—especially when egress work is required. Even one egress installation can start around $2,500–$15,000, and it multiplies labour when you also need dedicated electrical circuits and rough plumbing.
Finally, basement suite demand can affect availability and pricing. When more homeowners pursue secondary suites, trades and permitting capacity are stretched; in higher-cost cities like Toronto and Vancouver, contractors often see faster turnarounds because suites can be cash-flow decisions that pay back in 4–7 years. That pricing pressure doesn’t hit Chinook Park exactly the same way, but Calgary’s market still feels the pull in permits, design time, and specialty labour.
| Price Factor |
Why It Matters |
Cost Impact |
| Finishing scope — rec room vs. full suite |
Bathrooms, kitchens, fire separation, and more circuits/plumbing drive labour and inspection volume |
$20,000–$140,000 |
| Egress window required — cutting concrete foundation adds cost |
Hitting the right location safely involves concrete cutting, structural checks, and exterior well/grade |
$2,500–$15,000 (per opening) |
| Bathroom addition — rough-in plumbing and wet area tile |
Plumbing rough-in, waterproofing approach, fan ducting, and tile/wet-area waterproof membrane |
$8,000–$25,000 |
| Electrical circuits — dedicated panel, pot lights, outlets |
Basement load calculations, dedicated circuits for kitchens/baths, and safe wiring practices |
$3,500–$20,000 |
| Insulation and vapour barrier — depth of thermal requirement in Alberta |
Cold winters require robust insulation strategy and correct vapour control to manage condensation |
$4,000–$18,000 |
| Flooring — waterproof LVP recommended for below-grade |
LVP performs better if there’s seasonal humidity; carpet is more sensitive to dampness |
$2,500–$12,000 |
| Ceiling height — bulkheads around ducts/beams reduce usable height |
Low headroom can require redesigning duct runs and creating bulkheads, increasing labour |
$1,500–$8,000 |
| Permit and inspection fees — secondary suite requires multiple inspections |
Building permit plus separate electrical/plumbing permits and additional sign-offs |
$1,500–$6,500 |
Permits & regulations in Alberta
In Alberta, finishing work in a basement often stays simple until you introduce a bedroom, a bathroom, new plumbing, new electrical circuits, or a secondary suite. As a rule of thumb for homeowners in Chinook Park: if the project adds a sleeping room, adds a bathroom, installs plumbing rough-in, adds electrical circuits beyond minor like-for-like replacement, or creates a secondary suite, it typically triggers a building permit. Egress windows are mandatory for any habitable sleeping area below grade. If you’re not creating a sleeping room (for example, only a rec room or home office), egress rules usually don’t apply—but you should still confirm definitions with your contractor.
Secondary suite regulations can vary by municipality, particularly around zoning and required fire separation between suites. Before work starts, confirm whether suites are permitted for your property and what separation approach is required (commonly a rated separation concept such as 30–45 minutes between suites, depending on the arrangement). Electrical permits and inspections are separate from the building permit and must be handled by a licensed electrician. Plumbing work typically needs a licensed plumber and a permit in most municipalities.
To verify a contractor’s Alberta readiness, ask for three things before signing: (1) their Alberta licence details for the trades scope you’re hiring them for, using the online registries for licensing status; (2) a current certificate of insurance showing liability coverage (and coverage specific to the work, as applicable); and (3) confirmation of WSIB/WCB coverage—request a clearance letter or proof that matches the jobsite and employer.
Basement suite vs rec room — what makes sense in Chinook Park?
For most Chinook Park homeowners, the decision is really between two paths: a legal secondary suite (income) or a rec room/home office (comfort and value). A legal secondary suite usually means you’re planning for egress window(s) in each sleeping room, a full bathroom and kitchenette, a separate entry plan, fire separation between suites/floors as required, and the right permits. That’s why suite builds commonly start in the $65,000–$140,000 range, especially when you include the electrical and plumbing scope that makes it truly rental-ready. In Alberta, not every property can legally host a suite—so the zoning check matters before you spend on design.
The rec room or home office route is typically faster and less expensive. If you aren’t creating a bedroom, you’re often avoiding the egress requirement and focusing on thermal comfort (proper insulation and vapour control for cold winters), durable below-grade flooring, and straightforward electrical upgrades. That’s where you commonly land closer to the partial or full finish bands—many homeowners finish a basic space around $15,000–$35,000 for partial framing/rough-in or $35,000–$90,000 for a full, higher-quality finish depending on bathrooms and electrical intensity.
Here’s a practical dollar example: if your budget is $55,000 and you’re debating a bathroom + living space only versus a full suite, the suite option can quickly exceed budget once you price egress, kitchen plumbing, fire separation strategy, and additional inspections. In Chinook Park’s Calgary market, that extra cost makes sense when you’re confident about rental demand and your property is eligible for a suite; if you’re not, a strong rec room/home office is often the better return because it boosts enjoyment immediately and avoids “suite approval risk.”
| Option |
Typical Cost |
Permit Needed |
ROI Potential |
Best For |
| Rec room (basic finish) |
$15,000–$30,000 |
Usually no (confirm if adding electrical upgrades) |
Low to moderate (value through livability) |
Families wanting extra space without bedroom changes |
| Home office (dedicated space) |
$20,000–$45,000 |
Often yes for dedicated electrical circuits |
Moderate (work-from-home comfort) |
Quiet, controlled environment with reliable circuits |
| Legal secondary suite (full rental unit) |
$65,000–$140,000 |
Yes (building permit + separate electrical/plumbing) |
High (income potential if suite is approved) |
Eligible properties where rental income is a priority |
| In-law / nanny suite (non-rental) |
$45,000–$95,000 |
May require permits depending on plumbing/electrical/bedroom plan |
Moderate (family support, lifestyle value) |
Multi-generational living without full rental compliance |
| Media / entertainment room |
$30,000–$90,000 |
Usually yes if adding wet bar/plumbing or upgraded circuits |
Moderate (premium finishes, buyer appeal) |
High-comfort leisure space with feature lighting |
| Home gym |
$20,000–$55,000 |
Usually no for finish-only; yes if adding electrical upgrades |
Moderate to high (health/lifestyle value) |
Durable flooring and ventilation for cold months |
How to choose a basement finishing contractor in Chinook Park
Choosing the right contractor in Chinook Park is mostly about verification and clarity. First, confirm Alberta licensing for the trades scope you’re hiring them for. Then verify liability insurance: request a current certificate of insurance showing the contractor as insured for the work. Finally, check WSIB/WCB coverage—ask for proof or a clearance letter that matches the contractor’s legal entity name. If they can’t provide these documents promptly, treat it as a red flag.
Next, get 2–3 itemised written quotes rather than a single lump sum. You want a breakdown that shows labour and materials separately (drywall, insulation/vapour barrier components, flooring, electrical allowances, and any rough-in work). Read the scope carefully for inclusions and exclusions: is permit pulling included or is it billed as a separate line item? Is debris removal/disposal included? Who handles foundation moisture concerns—does the quote include assessment, remediation, and re-insulation, or is that “extra” later?
Warranty matters in basements because seasonal humidity can reveal problems slowly. Ask for workmanship warranty length and whether manufacturer warranties for flooring/fixtures are transferable to you. Keep the payment schedule conservative: never pay more than 10–15% upfront, and hold back a portion until punch list completion. Finally, insist on a start date and a completion estimate in writing, with milestones for rough-in, insulation/vapour work, drywall, and electrical/plumbing inspections.
- Provide licence proof for the trade scope being performed in Alberta.
- Show current liability insurance certificate (and ensure it matches the legal business name).
- Confirm WSIB/WCB coverage with documentation or a clearance letter before work starts.
- Use itemised quotes: labour vs materials, and clear allowances for electrical fixtures and flooring.
- Confirm who pulls permits and whether permit fees are included in the quote price.
- Ask what’s excluded: furniture, window wells/egress grading, ceiling height constraints, and disposal.
- Get a clear insulation/vapour barrier approach for Alberta cold-season performance.
- Verify electrical scope: dedicated circuits, pot light quantities, and panel upgrade requirements.
- For wet areas, ensure waterproofing/membrane systems are specified (not just “tile on drywall”).
- Request warranty terms in writing for both workmanship and materials, including transferability.
- Set a payment schedule with ≤10–15% upfront and a holdback until after the final punch list.
- Require a written timeline with inspection dates for electrical/plumbing and any suite approval steps.
Red flags to watch for in Chinook Park: (1) contractors who won’t provide licence/insurance/WSIB/WCB proof in writing; (2) quotes that don’t specify insulation/vapour barrier scope for a cold Alberta basement; (3) missing egress window detail when you’re calling a room a bedroom; (4) “we’ll handle permits” without naming who is responsible and whether fees are included; and (5) extremely low bids that rely on vague allowances (or no allowance) for electrical/plumbing—those gaps often become change orders after demolition.
Frequently asked questions — basement finishing in Chinook Park
How much does it cost to finish a basement in Chinook Park?
In Chinook Park, most basement finish projects land in the range of $35,000–$90,000 when you’re doing a full, comfortable finish with insulation/vapour control, drywall, flooring, lighting, and typical electrical upgrades. If you’re only finishing a rec room, you might see costs closer to $15,000–$30,000, while partial framing and rough-in can start around $15,000–$35,000 depending on how much work remains. The biggest drivers in Alberta are moisture management and thermal strategy for below-grade conditions, plus whether you’re adding plumbing/electrical and whether any room becomes a legal sleeping area. Ask your contractor to itemise the allowances so you can compare like-for-like.
Do I need a permit to finish my basement in Alberta?
Often, yes for anything beyond simple finish work—especially in Alberta and for homes in Chinook Park. Finishing that adds a sleeping room, adds a bathroom, includes plumbing rough-in, installs new electrical circuits (not just like-for-like), or creates a secondary suite typically requires a building permit. Egress windows are mandatory for habitable sleeping areas below grade. Electrical and plumbing permits are usually separate and must be handled by the appropriate licensed professionals. If you’re only doing a basic rec room finish without adding bedrooms, bathrooms, or significant wiring/plumbing changes, the permit need can be less clear—so confirm the scope in writing before demolition.
How long does a basement finishing project take in Chinook Park?
Most basement finishing timelines in Chinook Park are driven by inspections, moisture/insulation prep, and the complexity of electrical and plumbing. A basic rec room finish can often be completed in roughly 3–5 weeks, assuming materials are available and no hidden moisture issues are found after demo. Projects that include a bathroom and dedicated circuits usually take longer—commonly 5–9 weeks—because rough-in and inspection steps add time. Legal secondary suites can take more time due to permitting, egress work, fire separation planning, and multiple inspection sign-offs. Weather can also affect exterior work tied to grading around egress wells and any drainage-related fixes. Your contractor should provide a written schedule with inspection checkpoints.
What is an egress window and do I need one for a basement bedroom in Chinook Park?
An egress window is a code-required emergency escape opening designed for safe exit from a habitable sleeping room below grade. In Chinook Park and across Alberta, if you plan to finish a basement room as a bedroom (i.e., a habitable sleeping area), you generally need an egress window to meet safety requirements. That can mean cutting the foundation to install the window properly, adding a window well, and ensuring grading and drainage around the opening. Even when a contractor says “it’s just a bedroom,” the difference between a bedroom and a rec room is usually what triggers the egress requirement. Budget for it separately—egress window installation commonly ranges from $2,500–$15,000 depending on conditions.
Can I add a legal basement suite in Chinook Park?
It may be possible, but you must confirm zoning and municipal rules first. In Alberta, a legal secondary suite requires more than just adding a kitchen area; it typically requires permits, appropriate egress to sleeping areas, a full bathroom, and a designed separation approach (fire separation requirements between suites are commonly a rated concept such as 30–45 minutes, depending on the arrangement). You’ll also need separate electrical and plumbing permits handled by licensed professionals, plus inspections at the rough and finish stages. In Chinook Park, the practical path is: verify suite eligibility for your property, then plan for egress and fire-separation details early so the schedule isn’t derailed mid-project. A reputable contractor should walk you through the approval steps before demolition.
How much does a basement suite cost in Chinook Park?
A legal basement suite in the Chinook Park area typically starts around $65,000–$140,000, depending on size, number of bathrooms, kitchen complexity, and especially whether egress windows are needed. Suites require more scope than a rec room: additional electrical circuits, plumbing rough-in, bathroom waterproofing, upgraded insulation and vapour control for cold winters, and inspection-ready design. Egress can also be a major variable because cutting concrete and building the window well correctly adds labour and materials—often $2,500–$15,000 per opening, depending on conditions. If your goal is rental income, budget for the full permit/inspection flow and don’t assume the suite cost is “just drywall.”