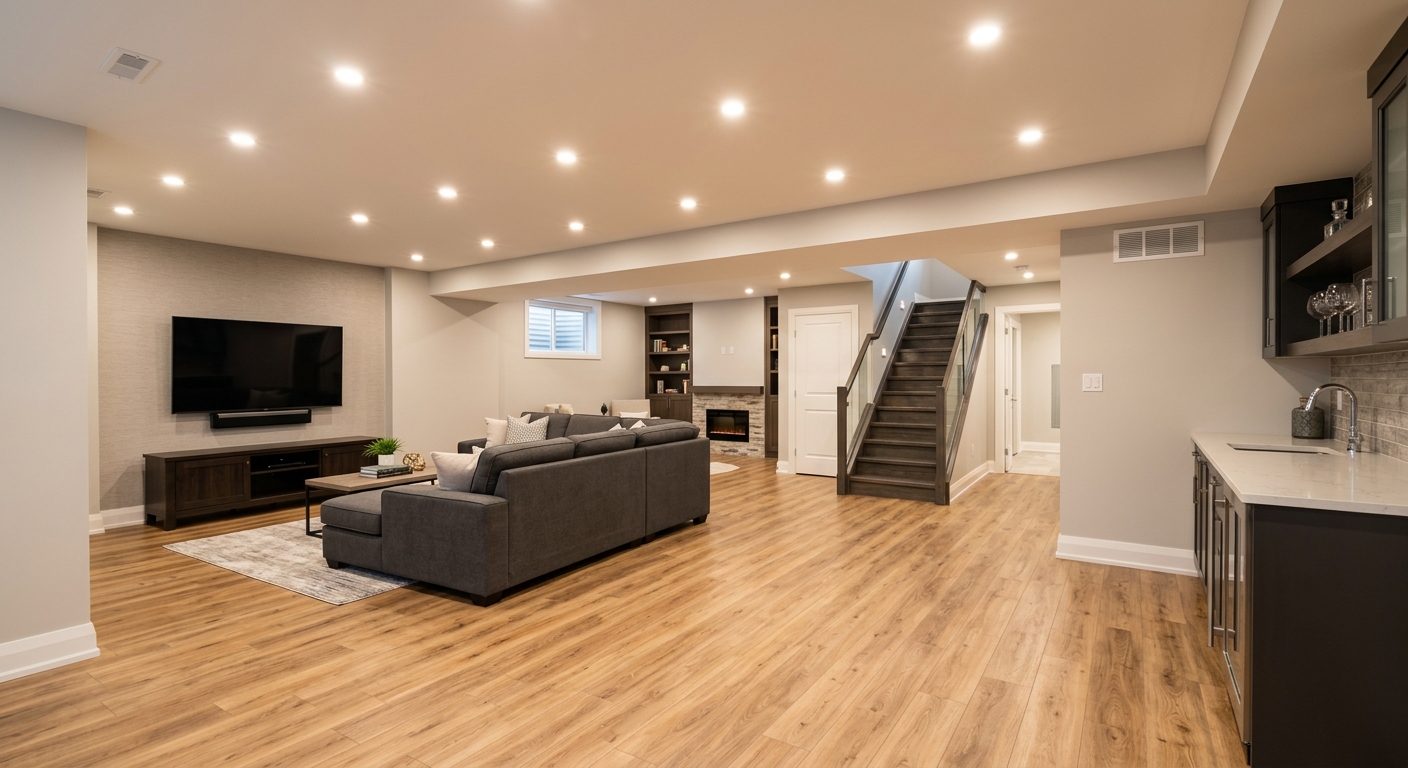
Basement finishing options and costs in High Level
In High Level, basement finishing is a practical upgrade for homeowners because so much of the local housing stock is older and many basements start out unfinished. Single-detached homes make up 47.9% of dwellings in the 2021 Census, and homeowner households account for 64.3% of households—meaning a lot of homeowners are investing in comfort, storage, and in some cases rental income rather than moving right away. The big cost driver in Athabasca–Grande Prairie–Peace River is moisture and temperature control: long, cold winters and freeze-thaw cycles can create condensation risk and frost-related movement, so most contractors will only “go vertical” after insulation depth, vapour barrier continuity, and foundation issues (grading, cracks, sump performance) are addressed. That’s also why scope and sequencing matter—moisture corrections and rough mechanical work often cost more than the visible drywall and flooring.
In High Level, I see especially strong demand in the older neighbourhood pockets near the core where houses were built before many modern basement detailing practices. Homes built before 1981 are 26.6% of dwellings, so pre-finish assessments are common: crack repairs, dated drainage, and underperforming insulation show up frequently. Labour availability can also shift pricing because the region doesn’t have the same density of specialized basement trade crews as larger centres—so plumbers, electricians, and insulation installers can affect schedule and cost. With that in mind, the comparison below shows realistic starting ranges for common basement finishing scopes in High Level.
| Scope |
What's Included |
Permit Required |
Price Range |
| Basic rec room finish |
Insulation upgrades (as needed), vapour barrier continuity where required, framing as needed, drywall, ceiling patching, LVP or carpet, simple lighting (pot lights or flush fixtures), trim and paint |
Often no for “finish-only” work if you’re not adding circuits or plumbing |
$45,000–$70,000 |
| Home office finish |
Targeted insulation, drywall, fire-safe detailing around mechanicals, dedicated circuits (if required), outlets, data-friendly lighting, paint and trim |
Yes, if you add or modify electrical circuits |
$20,000–$60,000 |
| Full legal secondary suite (bath, kitchen, egress) |
Complete build-out with fire separation approach, full bathroom rough-in and finishes, kitchen area, insulation and vapour control, bedroom(s) with egress, dedicated living/mechanical plan, separate entrance detailing, verified suite compliance |
Yes (secondary suite, plumbing, electrical, sleeping areas) |
$70,000–$160,000 |
| Egress window installation only |
Layout, cutting and making safe the concrete foundation opening (or block where applicable), window installation, exterior grading/finish tie-in, interior framing allowance, waterproofing detailing around the opening |
Often yes for habitable sleeping areas and code compliance sign-off; contractor will confirm based on intent |
$3,000–$9,000 |
| Partial finish — framing and rough-in only |
Stud framing, insulation prep, rough electrical routing (where applicable), vapour barrier where required, drywall hang prep, basic rough plumbing if included, no trim/paint/flooring |
Depends on what you include (electrical/plumbing scope usually triggers permits) |
$25,000–$60,000 |
| Luxury media or wet bar finish |
Acoustic insulation where feasible, media wall build, custom millwork, upgraded lighting plan, engineered flooring choices, wet bar rough-in (if applicable), tile accents, higher-end trim and paint |
Yes, if adding plumbing/electrical beyond finish-only |
$90,000–$120,000 |
Prices are estimates only and vary by project scope, site access and material selection.
What affects the price of basement finishing in High Level
In High Level, two homeowners can quote the “same” basement finish and still see a 30–50% swing, mainly because moisture control, insulation requirements, and mechanical/utility scope aren’t identical from house to house. In Athabasca–Grande Prairie–Peace River, pricing is often driven first by how much work is needed to make the basement safe to finish: correcting drainage, addressing foundation cracks, improving vapour barrier continuity, and meeting cold-climate thermal targets. Alberta and Ontario share the reality of deep winter cold and frost heave concerns, which is why robust exterior-grade insulation approaches and careful air/vapour detailing keep showing up in budgets. Coastal BC’s climate is milder but wetter, so crews lean harder into waterproofing systems and mould prevention; the budget profile shifts, even if the visible finish looks similar.
Market dynamics also matter. In expensive urban markets such as Toronto and Vancouver, higher permit/inspection volumes, higher trades’ labour rates, and stronger secondary-suite economics can increase costs—mainly because the work is more complex and the standards are enforced with a different level of scrutiny. In and around High Level, demand for suites exists, but labour and compliance steps can still add cost—especially when you need dedicated circuits, a bathroom rough-in, or egress changes.
Here are concrete local examples that raise or lower price. Example one: adding a bathroom can push a budget toward the higher end of full basement finishing ($45,000–$120,000) because rough plumbing, venting coordination, and tile-ready waterproofing details typically aren’t “patch and go.” Example two: if foundation cracks or weeping show up during prep, drainage corrections and crack repair can delay framing and add cost before drywall ever starts. Example three: choosing waterproof LVP (recommended below-grade) can reduce future replacement risk, which sometimes offsets the upfront material price compared with lower-grade flooring.
| Price Factor |
Why It Matters |
Cost Impact |
| Finishing scope — rec room vs. full suite |
Bathrooms, kitchens, fire separation approach, and multiple rooms multiply trades and inspection steps |
Largest swing (often drives the project toward $45,000–$120,000 or $70,000–$160,000) |
| Egress window required |
Cutting the foundation opening and waterproofing details add labour, materials, and risk control |
Typical addition of $3,000–$9,000 depending on opening conditions |
| Bathroom addition |
Rough-in plumbing, subfloor prep, venting coordination, and moisture-rated finishes |
Can add several thousand dollars to move toward the upper tier of basement finishing |
| Electrical circuits |
Dedicated circuits, pot lights, and outlet placement require a licensed electrician and inspection |
Moderate-to-high increase; complexity raises labour and materials |
| Insulation and vapour barrier |
Below-grade heat loss and condensation risk in northern Alberta demand continuous vapour control and enough R-value |
Often a major “must-do” cost before framing; increases depth and labour |
| Flooring |
Below-grade moisture sensitivity favours waterproof LVP or similarly resilient systems |
Material cost increases, but reduces callbacks and replacement risk |
| Ceiling height |
Bulkheads for ducts/beams and lowered ceilings reduce usable height and may require more framing/finishing |
Can add labour and reduce scope efficiency |
| Permit and inspection fees |
Secondary suites trigger multiple checks and often more staged inspections |
Higher for suite builds; contributes to budget difference |
Permits & regulations in Alberta
In Alberta, basement finishing that adds a sleeping room, adds a bathroom, creates new electrical circuits, includes plumbing rough-in, or establishes a secondary suite requires a building permit. Egress windows are mandatory for any habitable sleeping area below grade, which is why egress is treated as a code item rather than “optional window trim.” Secondary suite regulations also vary by municipality, so you must confirm zoning approval and fire separation approach (often involving a tested/engineered strategy) with the local authority before starting.
Some work typically does not require a permit when it’s truly “finish-only”: painting, trim installation, patching drywall, and replacing existing finishes in a way that does not add plumbing, electrical, or change occupancy type. However, the moment you add a bathroom rough-in, modify drain/vent routing, reconfigure walls to create bedrooms, or wire new circuits, you should plan on permits and separate electrical/plumbing permitting.
Step-by-step verification for a homeowner in High Level:
- Ask the contractor for their Alberta licence info and the trades’ licence numbers if they’re subcontracting electrical/plumbing.
- Request a certificate of liability insurance and confirm it’s current; also ask whether coverage includes renovation work.
- Ask for WSIB/WCB clearance documentation for the contractor and the relevant subtrades (or proof that workers are covered).
- Check online registry listings for the licence status and company name match.
- Get the permit plan in writing (who pulls permits, what inspections are expected, and when).
Basement suite vs rec room — what makes sense in High Level?
In High Level, the two most common basement-finishing paths are (1) a legal secondary suite and (2) a rec room or home office. A legal secondary suite usually means egress windows for each sleeping area, a full bathroom, a kitchenette area, separate entrance considerations, and an approved fire separation approach—plus a building permit. It typically costs more because it’s not just finishing; it’s building a second occupancy with more inspections. Many projects land above $60,000 and often reach into the $70,000–$160,000 range, depending on how much plumbing/electrical and structural changes are required.
A rec room or home office is typically faster and lower cost—often falling in the $20,000–$60,000 partial finish tier or the $45,000–$120,000 full finish tier for larger spaces. Egress isn’t usually required unless you’re creating a bedroom (or a sleeping space intended to be a bedroom), which is where homeowners get tripped up. If you want flexibility for work-from-home, gaming space, or a family lounge, a rec room is generally the better fit.
How do local economics frame the decision? High Level has a smaller population base (3,922 in the 2021 Census) and a solid share of owner households, so you’re not competing in a huge landlord market. That can mean suite demand exists but may not justify the full investment unless you have a clear rental plan. If your goal is to add livable space for your family, the justified choice is often the rec room. If you’re ready for the paperwork and cost of a suite, a dollar example helps: moving from a rec room finish toward a suite can add egress work ($3,000–$9,000) and full bath/kitchen rough-ins, which is where the price difference is justified only if the rental income covers the incremental costs—otherwise you may be better investing in moisture control and comfort in the finished space.
| Option |
Typical Cost |
Permit Needed |
ROI Potential |
Best For |
| Rec room (basic finish) |
$45,000–$70,000 |
Usually no if no new circuits/plumbing and no bedroom conversion |
Low to moderate (value in comfort, not rental) |
Family space, entertainment, and boosting usable area |
| Home office (dedicated space) |
$20,000–$60,000 |
Yes if dedicated electrical circuits are added/modified |
Low to moderate (tenant-like use value) |
Work-from-home, quiet space, small footprint upgrades |
| Legal secondary suite (full rental unit) |
$70,000–$160,000 |
Yes (suite, sleeping areas with egress, bathroom/kitchen, electrical and plumbing) |
Moderate (depends on local rental demand and compliance) |
Homeowners targeting rental income |
| In-law / nanny suite (non-rental) |
$60,000–$130,000 |
Often yes if it includes plumbing/electrical changes and habitable sleeping areas |
Low (not intended for rental) |
Family caregiving with more privacy |
| Media / entertainment room |
$70,000–$120,000 |
Yes if adding circuits, wet bar plumbing, or major electrical work |
Low to moderate (lifestyle value) |
Movie nights, custom sound setup, upgraded lighting |
| Home gym |
$25,000–$75,000 |
Usually no if no new circuits/plumbing; yes if electrical upgrades are needed |
Moderate (reduces space trade-offs) |
Active families and seasonal indoor use |
How to choose a basement finishing contractor in High Level
Choosing the right contractor in High Level comes down to proof: proof they understand northern Alberta moisture/thermal risks, proof they’re properly insured, and proof you can track scope and costs from start to finish. First, verify Alberta licensing and coverage. For the contractor and any subcontractors, ask for their licence details and current certificate of liability insurance. Then ask for WSIB/WCB clearance or proof of coverage for their workers—this matters because basement projects involve multiple trades in a tight timeline. If you’re told “we don’t need that,” move on.
Get 2–3 itemised written quotes—not a single lump sum—so you can compare insulation/vapour barrier approach, electrical scope, and whether permit work is included. Look for line items like: removal/disposal, foundation prep (if needed), insulation and vapour barrier product type, electrical circuits count, lighting allowance, and flooring type. Scope gaps are one of the most common reasons for 10–20% change orders in basements.
Warranty matters. Ask for workmanship warranty length and whether it’s transferable if you sell the home. Also request product/manufacturer warranty details for key assemblies like flooring, ceiling systems, insulation materials, and waterproofing components. Payment schedules should be sensible: never pay more than 10–15% upfront, and hold a portion back until the project is complete and inspected. Get a written start date and completion estimate that includes key milestones for moisture correction, framing, rough-ins, and finish work.
- Confirm they include a moisture plan (vapour barrier continuity and air-sealing approach).
- Ask if they assess drainage/grading or foundation crack issues before pricing finishes.
- Verify their Alberta licence information and match company name to documents.
- Request current liability insurance certificate.
- Ask for WSIB/WCB clearance/proof of coverage for all workers.
- Get quotes with an itemised labour + materials breakdown (not lump sum).
- Clarify what permits they pull and whether inspection fees are included.
- Confirm disposal/removal is included (demolition debris is often extra).
- Require a specific insulation and vapour barrier product approach (what and where).
- Check electrical scope: number of circuits, panel changes, and pot light allowance.
- Review flooring choice: waterproof LVP below grade vs alternatives.
- Make sure the payment schedule follows 10–15% upfront and a completion holdback.
Red flags in High Level basement projects: contractors who won’t discuss moisture control specifics, quotes that omit whether permits are included, vague exclusions (especially around foundation prep and disposal), pressure to pay large deposits early, and crews who can’t clearly outline who is pulling permits and who is responsible for electrical/plumbing sign-offs.
Frequently asked questions — basement finishing in High Level
What flooring is best for a finished basement in High Level?
In High Level and across Alberta’s cold-climate basements, waterproof LVP is usually the safest practical choice because it tolerates occasional humidity swings better than traditional hardwood or some laminates. Pair it with a proper vapour control and well-sealed subfloor so you’re not trapping moisture under the finish. If you want a warmer feel, carpet can work, but only when the basement moisture plan is solid and you use moisture-resistant underlay. In most budgets, flooring is part of the overall finish range—so if you’re targeting a basic rec room finish (often around $45,000–$70,000), ask how much of the flooring cost is included and what product class you’re getting.
How do I prevent moisture problems in a finished High Level basement?
Moisture prevention starts before drywall: in High Level, I recommend planning for moisture control as a system—drainage/grade awareness, foundation crack evaluation, continuous vapour barrier coverage, and air-sealing at transitions. Because you’re dealing with long, cold winters, condensation risk can rise when warm indoor air meets cold foundation surfaces. That’s why the vapour barrier has to be continuous and tied into wall-to-wall and wall-to-slab details, not “patched in.” Also confirm that any sump, weeping tile connections, and exterior grading aren’t being ignored. If your contractor only talks about paint and flooring, not insulation/vapour barrier continuity, you’re likely buying future headaches.
What is the ROI on finishing a basement in High Level?
ROI in High Level is usually strongest when you add functional space (or a code-compliant secondary suite) that matches how people actually use homes there. For comfort-focused projects like a rec room, returns tend to be moderate because you’re improving livability more than generating rental income. For a legal secondary suite, ROI can be meaningfully higher when the rental plan is realistic and the compliance steps are done correctly, but the upfront cost is also higher—often $70,000–$160,000. In smaller communities, your ROI depends heavily on local vacancy and demand. A good contractor will help you model costs for egress, bathroom plumbing rough-in, and electrical circuits so you can compare against your expected rent—not just average national numbers.
How do I compare basement finishing quotes in High Level?
Compare quotes line-by-line, not by the final number. In High Level basements, the biggest differences are usually in moisture control (insulation depth and vapour barrier approach), electrical scope (how many circuits, pot lights, and whether panel upgrades are included), and plumbing rough-in assumptions. Ask each contractor: what is included for permit pulling, what inspections are expected, and what’s excluded (foundation prep, disposal, patching, leveling, or additional insulation if moisture readings are worse than expected). Make sure you’re comparing the same material quality—for example, waterproof LVP vs lower-tier options. If one quote lands near $45,000–$70,000 for a rec room and another is similar but uses cheaper assemblies or unclear permit coverage, the lower price can quickly become higher through change orders.
Should I waterproof before finishing my basement in High Level?
Often, yes—at least at the “assessment and correction” stage—because in High Level the climate and freeze-thaw cycles can reveal moisture issues once you insulate and finish. Waterproofing and drainage corrections are not always a single product; sometimes the right step is grading correction, crack repair, improving sump performance, or addressing weeping before you frame. If you see active seepage, efflorescence, or recurring dampness, don’t cover it up with drywall and hope for the best. A reputable contractor should inspect and recommend the correct moisture strategy before finishes. If your project is moving toward a full basement finish range (often $45,000–$120,000), the best ROI is usually spent on preventing moisture callbacks that can cost far more than the initial waterproofing/repair scope.
What ceiling height do I need to finish a basement in Alberta?
Alberta code and practical finishing considerations revolve around habitable use requirements and maintaining workable clearances through ducting, beams, and mechanicals. In practice, many basement finishes require planning for lowered ceilings where ducts, beams, or ventilation run—this affects usable headroom and may limit how you can frame soffits. Before you decide the layout, ask your contractor to identify where bulkheads are needed and how much ceiling height will be lost in the main walking and sitting areas. If you’re planning a suite or adding bathrooms with ventilation, duct routes can further affect ceiling design. A good contractor should measure first and propose a realistic ceiling build-up plan that keeps your space comfortable throughout the cold season.