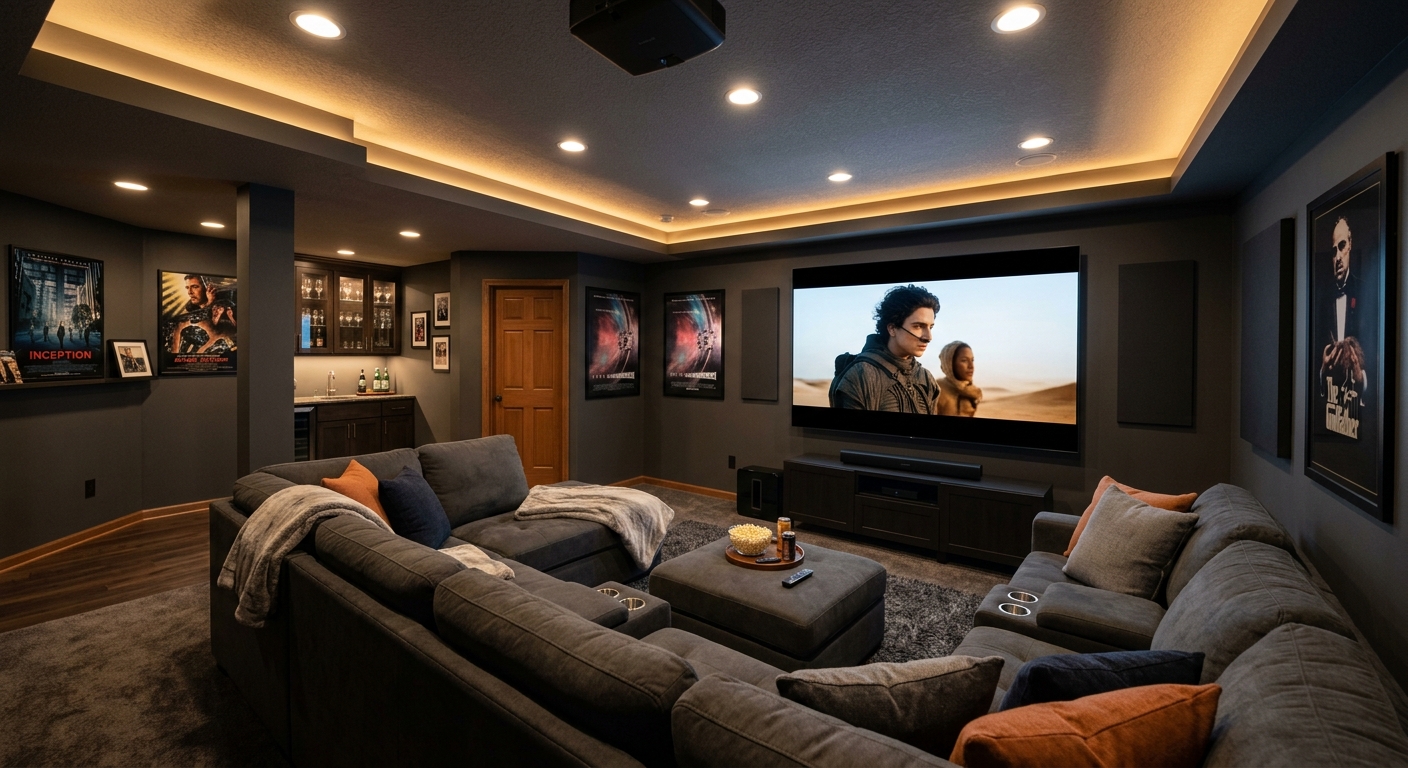
Basement finishing options and costs in Brow of the Hill
Brow of the Hill homeowners typically start with three basement directions: a simple rec room, a dedicated office space, or a full legal secondary suite. With a population of 10,631 (Statistics Canada, 2021 Census), the community reflects the broader Lower Mainland–Southwest pattern: many homes are long-settled, and most basements are in one of two states—unfinished or only partially finished. In practice, that means finishing costs often focus first on moisture control and code-ready assemblies (not just drywall and flooring).
In the Lower Mainland–Southwest, pricing is shaped less by extreme cold and more by wet-season risk. Contractors plan around persistent moisture, foundation seepage potential, and the need for mould-resistant ventilation and dehumidification strategies. At the same time, the market’s strong interest in secondary suites keeps labour and design attention tightly focused; trades availability can be limited in busy months, and permitting steps for suites add schedule. Around Brow of the Hill, the trade is especially busy in the areas near major commuting corridors where homeowners are actively increasing livable space for multigenerational use or rental income.
Below is a practical way to compare options—use it to benchmark quotes from different contractors before you ask for adjustments or add-ons.
| Scope |
What's Included |
Permit Required |
Price Range |
| Basic rec room finish |
Insulated/drywall where needed, ceiling and lighting plan, standard flooring, pot lights (allowance), trim/paint, basic electrical outlets |
Usually not if no new circuits and no plumbing/bedroom added; confirm with your contractor |
$15,000 – $30,000 |
| Home office finish |
Thermal and moisture-ready wall build-up, insulation upgrades where required, drywall/paint, dedicated circuits (as planned), data-ready rough-in allowance, lighting |
Often yes if dedicated electrical circuits are added; building permit depends on scope |
$22,000 – $45,000 |
| Full legal secondary suite (bath, kitchen, egress, fire separation) |
Kitchen + bathroom build, living/sleeping areas, egress windows, fire separation details, mechanical ventilation plan, electrical/plumbing rough-in and finishes, code-compliant doors and trims |
Yes |
$60,000 – $140,000 |
| Egress window installation only |
Cutting and removing foundation material, egress window unit + flashing/waterproofing detailing, exterior drainage/grade integration, interior framing adjustments |
Permit typically required for cutting foundation and adding habitable-safety openings |
$5,000 – $12,000 |
| Partial finish — framing and rough-in only |
Stud walls, insulation where applicable, drywall-ready surfaces, electrical/plumbing rough-in (as selected), insulation/vapour planning, basic prep for later trades |
Sometimes yes depending on plumbing/electrical rough-in scope |
$15,000 – $35,000 |
| Luxury media or wet bar finish |
Feature wall, upgraded flooring, sound/insulation considerations, wet bar rough-in, upgraded lighting and trim, tile/stone allowance, ventilation planning |
Depends on electrical/plumbing additions; confirm with contractor |
$35,000 – $80,000 |
Prices are estimates only and vary by project scope, site access and material selection.
What affects the price of basement finishing in Brow of the Hill
Even when two contractors describe the “same” basement project, quotes in the Lower Mainland–Southwest can swing by 30–50% across British Columbia. That’s usually because moisture management and code-required detailing differ from one house to the next, and because labour and permitting overhead are higher when a job involves a suite or additional inspections. The end result is that a finish that looks identical in photos may involve very different assemblies behind the walls.
Moisture and thermal requirements vary significantly by region and strongly affect cost. Ontario and Alberta basements face cold winters and frost-heave risk, so budgets often prioritize thick insulation, exterior-grade vapour management, and engineered drainage before framing. Coastal BC has milder temperatures but is significantly wetter, so the “big money” goes to waterproofing decisions, mould prevention, and drying strategy—like appropriate vapour control, ventilation and dehumidification planning for below-grade spaces. In markets where secondary suites are common, permit steps and secondary-suite labour can push budgets toward the upper end of the typical bands, especially when you’re budgeting for fire separation and egress requirements.
In Brow of the Hill specifically, costs can rise when basements show earlier dampting stains, when there are foundation cracks that need assessment, or when ceiling height forces bulkheads around ducts and beams. Conversely, costs can come down if the foundation is dry on the interior, the layout is straightforward (straight runs for electrical and plumbing), and your finish is limited to a rec room within the $35,000 – $80,000 or lower end scope depending on complexity. If you’re comparing a $15,000 – $35,000 partial-framing/rough-in plan versus a full legal suite, the difference is often justified by the plumbing/electrical scope and the safety/permit work that’s required rather than optional upgrades.
| Price Factor |
Why It Matters |
Cost Impact |
| Finishing scope — rec room vs. full suite |
Full suites add kitchens, bathrooms, additional circuits, fire separation and typically more inspection steps |
Often the largest swing; can move you from $15,000 – $30,000 up to $60,000 – $140,000 |
| Egress window required — cutting concrete foundation |
Core drilling/cutting, waterproofing/flashing, engineering checks depending on conditions |
Commonly $5,000 – $12,000 per opening |
| Bathroom addition — rough-in plumbing and wet area tile |
Drainage slope, waterproofing membranes, tile/stone labour and material coordination |
Can add a major portion of a project budget; often a “hidden driver” within suite quotes |
| Electrical circuits — dedicated panel, pot lights, outlets |
Dedicated circuits for kitchens/bath fans, GFCI protection, panel capacity and load calculation |
Typically raises both labour time and inspection scheduling |
| Insulation and vapour barrier — depth of thermal requirement in Lower Mainland–Southwest |
Below-grade assemblies must manage moisture; incorrect vapour control leads to long-term mould risk |
Changes wall build-up and materials; can add thousands versus “surface-only” finishes |
| Flooring — waterproof LVP recommended for below-grade |
Moisture tolerance and surface flatness requirements underlayment/adhesives |
Higher material cost but reduces callbacks from buckling or smell complaints |
| Ceiling height — bulkheads around ducts/beams |
Bulkheads reduce usable headroom and increase labour for soffits, framing and detailing |
Often increases trim and drywall time |
| Permit and inspection fees — secondary suite requires multiple inspections |
Separate permit steps and inspection scheduling add administrative cost and labour coordination time |
Can affect total price noticeably and extend timeline |
Permits & regulations in British Columbia
In British Columbia, basement finishing that adds a sleeping room, bathroom, new electrical circuits, plumbing rough-in, or a secondary suite generally requires a building permit. Egress windows are mandatory for any habitable sleeping area below grade, because safety rules treat those rooms as intended for emergency escape. Secondary suite requirements also typically involve zoning confirmation, and you’ll need to plan for fire separation between suites and appropriate ventilation. Since municipal secondary-suite regulations can vary, Brow of the Hill homeowners should confirm zoning and required fire separation details with the local authority before starting demolition or framing.
Concrete examples of work that DOES require a permit in most BC scenarios include: creating a new bedroom (or space that will be marketed/used as a bedroom), adding or relocating plumbing fixtures (including drains for a bathroom or kitchenette), adding new circuits (especially dedicated kitchen/bath circuits), and any work that involves a legal secondary suite. Work that often does NOT require a permit can include cosmetic updates like paint, replacing trim, and installing ceiling/floor finishes where no structural changes, no new circuits, and no plumbing/egress-related modifications are involved—however, the moment you add electrical/plumbing scope, you’re usually in permit territory.
To verify a contractor in Brow of the Hill, start by checking their British Columbia licence registration details online, then ask for a current certificate of insurance showing liability coverage (and coverage appropriate to the scope). For work requiring trade licences (electrical/plumbing), verify the specific licensed trade company—not just the general contractor. Finally, request proof of clearance/coverage documentation (the contractor should be able to provide current documentation tied to worker coverage obligations).
Basement suite vs rec room — what makes sense in Brow of the Hill?
Most Brow of the Hill basement projects fit one of two decision paths: a legal secondary suite or a rec room/home office upgrade. The suite path can be more complex, but it can be a strong move when you’re trying to offset housing costs with rental income in the Lower Mainland–Southwest market. The rec room path is typically simpler, faster, and cheaper—though you won’t recover costs through rent in the same way.
A legal secondary suite generally requires a building permit, egress window(s) in each sleeping room, a full bathroom and kitchen or kitchenette, and fire separation details between suites. Many homeowners also plan for separate entrance considerations and the required mechanical ventilation approach for below-grade living spaces. Higher cost should be expected—often starting around $60,000 – $120,000+ depending on bathroom count, egress openings, and electrical/plumbing complexity. Rec rooms and home offices can avoid many of those triggers: you can usually proceed without egress windows as long as you’re not creating a bedroom, and you’ll typically avoid fire separation requirements. For a clean, code-ready rec-room conversion, many projects land in the $15,000 – $35,000 partial-to-basic finish area, depending on moisture mitigation and how much electrical work is added.
In this climate, moisture control is non-negotiable for both options; however, suite builds are where mistakes get expensive. For example, if you choose a suite and need to install an egress window, plan for the additional $5,000 – $12,000 per opening—plus the time to coordinate waterproofing, flashing and interior framing adjustments. If your basement is already dry and you’re keeping the space as an office/rec room (no bedroom designation), you may justify staying in the lower finishing bands. The best “fit” depends on zoning confirmation and your long-term plan for the space—use the rec room option if you want speed and lifestyle upgrades, and consider the suite if rental income is truly part of your financial plan.
Timeline-wise, secondary suite approvals in BC commonly include permit processing, inspections for electrical/plumbing, and egress-related checks; delays are usually tied to documentation completeness and inspection scheduling rather than the finishing itself.
| Option |
Typical Cost |
Permit Needed |
ROI Potential |
Best For |
| Rec room (basic finish) |
$15,000 – $30,000 |
Usually not, if no new circuits/plumbing and no bedroom added |
Low direct rental ROI |
Family space, faster turnaround, modest budget |
| Home office (dedicated space) |
$22,000 – $45,000 |
Often yes if dedicated electrical circuits are added |
Low direct rental ROI |
Work-from-home, better comfort and acoustics |
| Legal secondary suite (full rental unit) |
$60,000 – $140,000 |
Yes (suite, egress, and often multiple inspections) |
Medium to high—can materially improve cashflow |
Investors and families planning to rent |
| In-law / nanny suite (non-rental) |
$35,000 – $90,000 |
Frequently yes if it includes a bathroom/plumbing/electrical and sleeping area build-out |
Medium (family value, not tenant ROI) |
Multigenerational living with privacy |
| Media / entertainment room |
$35,000 – $80,000 |
Varies with electrical/wet-bar plumbing additions |
Low direct rental ROI |
High-comfort lifestyle upgrade |
| Home gym |
$20,000 – $45,000 |
Usually not if no new plumbing and no bedroom designation |
Low direct rental ROI |
Comfort, resilience flooring, simple layout |
How to choose a basement finishing contractor in Brow of the Hill
Start with licence and coverage verification. In British Columbia, electrical and plumbing work must be performed by appropriately licensed trades; ask your contractor to provide the licence details for those trades (not just general company info). For liability insurance, request a current certificate of insurance and confirm the policy covers renovations and the type of work being performed. For worker coverage obligations, ask for documentation that confirms workers are covered for the project scope; a reputable contractor should provide this without delay.
Next, get 2–3 itemised written quotes. You want line items that separate labour from materials, show allowances (like flooring and lighting), and specify exactly what’s included for insulation, vapour control, electrical scope, and disposal. Avoid quotes that only provide a single lump sum without describing assumptions. Read the scope carefully for exclusions: is permit pulling included, is foundation drainage work included if moisture is found, and is construction waste disposal included? Warranty matters too—ask for the workmanship warranty length (and what triggers it), plus the product/manufacturer warranty (and whether it transfers if you sell the home).
Payment schedule should be conservative. Never pay more than 10–15% upfront; the balance should be staged and a holdback should remain until the job is substantially complete and deficiencies are corrected. Finally, insist on a written timeline with a start date and estimated completion. In Brow of the Hill, basement work can slow down if permits and inspections don’t align with material availability—good contractors plan that coordination.
- Verify BC licence information using the online registry before signing anything.
- Request a certificate of insurance showing active liability coverage for renovation work.
- Confirm electrical and plumbing trades are separately licensed for the scope of work.
- Ask for proof of worker coverage documentation (and confirm it’s current).
- Get 2–3 quotes with labour + materials separated and clear allowances.
- Check whether insulation and vapour control details are included, not left as “allowance”.
- Ensure egress window work (if any) includes flashing/waterproofing detailing.
- Confirm permit pull responsibility: who submits, who pays, and what inspections are planned.
- Verify disposal and site protection are included in the quote.
- Ask about demolition scope and what happens if moisture is found behind existing walls.
- Review warranty terms: workmanship duration, product warranty coverage, and transferability.
- Use a staged payment plan with a holdback until punch list completion.
Red flags I see in Brow of the Hill basements include: (1) contractors who refuse to provide an itemised breakdown, (2) quoting a full suite without explicitly listing egress, fire separation, and inspection steps, (3) saying “permits are optional” when you’re adding plumbing/electrical or bedrooms, (4) offering long work warranties but no written workmanship terms, and (5) asking for large upfront deposits beyond 10–15% without a schedule.
Frequently asked questions — basement finishing in Brow of the Hill
How long does a basement finishing project take in Brow of the Hill?
Typical timelines in Brow of the Hill depend on scope, moisture mitigation needs, and whether you’re triggering permits and multiple inspections. A basic rec room can often be completed in several weeks once materials are on site, while office projects may take longer due to dedicated electrical planning. If you’re adding new plumbing or creating a bedroom/egress, plan for additional lead time for permit applications and inspections—especially in the Lower Mainland–Southwest where scheduling can be busy. For a full legal secondary suite, the schedule is commonly stretched by egress window work (foundation cutting) plus inspection sequencing for electrical, plumbing, and fire separation details. A practical rule: if you’re aiming for a budget near $60,000 – $140,000, build in time for paperwork and trade coordination, not just finishing days.
What is an egress window and do I need one for a basement bedroom in Brow of the Hill?
An egress window is a code-required emergency escape opening for a habitable sleeping area below grade. In British Columbia, if you plan to create a bedroom in the basement (or use a room as a bedroom), egress is required—so you’ll need an appropriately sized and located opening with correct window and flashing/waterproofing detailing. In Brow of the Hill, homeowners sometimes underestimate the foundation work involved; if the opening must be cut into a concrete foundation, it adds both labour and waterproofing coordination. Budget-wise, egress window installation typically falls in the $5,000 – $12,000 range per opening, depending on site conditions and how the exterior grade and drainage are integrated. If you don’t want egress, design the space as an office or rec room instead of a bedroom.
Can I add a legal basement suite in Brow of the Hill?
In many cases, yes—but you must confirm eligibility based on zoning and the local regulatory approach used by the municipality in British Columbia. A legal secondary suite generally requires a building permit, egress windows in each sleeping room, a full bathroom and kitchen or kitchenette, and fire separation details for safety. Even if you can physically build it, the decision hinges on whether the area allows secondary suites and what configuration is permitted (entrance, number of bedrooms, and parking expectations). Because Brow of the Hill homeowners are often balancing rental income and family needs, it’s smart to start with a pre-planning consultation: ask your contractor to outline the required scope and then confirm zoning and suite approvals before demolition. If you’re planning a suite budget in the $60,000 – $140,000 band, ensure the quote includes egress, ventilation/dehumidification planning, and inspection sequencing—not just finishes.
How much does a basement suite cost in Brow of the Hill?
For Brow of the Hill, basement suite costs typically land in the $60,000 – $140,000 range depending on how much new plumbing/electrical work is needed, how many wet areas you add, whether you require one or more egress windows, and the complexity of fire separation and layout. Moisture management is a major cost driver in the Lower Mainland–Southwest; if the basement needs targeted waterproofing, mould-preventive ventilation, or upgraded vapour control assemblies, that can move pricing toward the upper half of the band. Kitchens and bathrooms also tend to be budget “anchors” because waterproofing membranes, proper drainage slopes, and electrical load planning require skilled labour. If you can keep the suite footprint close to existing plumbing/electrical runs and avoid extra egress openings, you may hit the lower end of the range—but expect the permit and inspection process to add coordination time.
What insulation do I need for a basement in Brow of the Hill's climate?
For Brow of the Hill and the Lower Mainland–Southwest, insulation choices are about more than R-value; they must work correctly with below-grade moisture control. Contractors typically design an assembly that addresses moisture risk: insulation strategy must pair with vapour control and air-sealing so humid air doesn’t migrate into wall cavities and contribute to mould risk. In practice, many basement builds use insulation systems that allow the contractor to achieve the required thermal performance while still managing moisture. What you’ll need depends on your existing foundation condition, whether you’re finishing over bare masonry, and whether there are signs of dampness. A good contractor will start with a moisture assessment and propose an insulation/vapour approach that matches the “wetter but milder” Coastal BC reality rather than assuming the same wall build used in colder provinces. Even when the finish budget is lower (like $15,000 – $35,000 for partial/rec upgrades), moisture-ready assemblies are still essential.
Do I need a vapour barrier in my Brow of the Hill basement?
You usually need vapour control—whether that’s a specific vapour barrier layer or a vapour-permeable approach chosen for the assembly—because below-grade spaces in British Columbia can retain moisture and humid air can move through imperfectly sealed walls. Whether you use a “classic” vapour barrier or a modern vapour-control strategy depends on your wall/floor build-up and the contractor’s design for moisture management. In Brow of the Hill, where wet-season humidity is common, vapour control is critical to prevent long-term dampness behind drywall. A common mistake is installing insulation and drywall without addressing vapour and air sealing details; that can create conditions for mould even if the basement feels “dry” during construction. Ask your contractor to explain the specific vapour control method in their assembly and how they’re handling ventilation/dehumidification. If you’re budgeting a basic rec room, make sure the quote includes moisture control details—not just paint and flooring within $15,000 – $30,000.