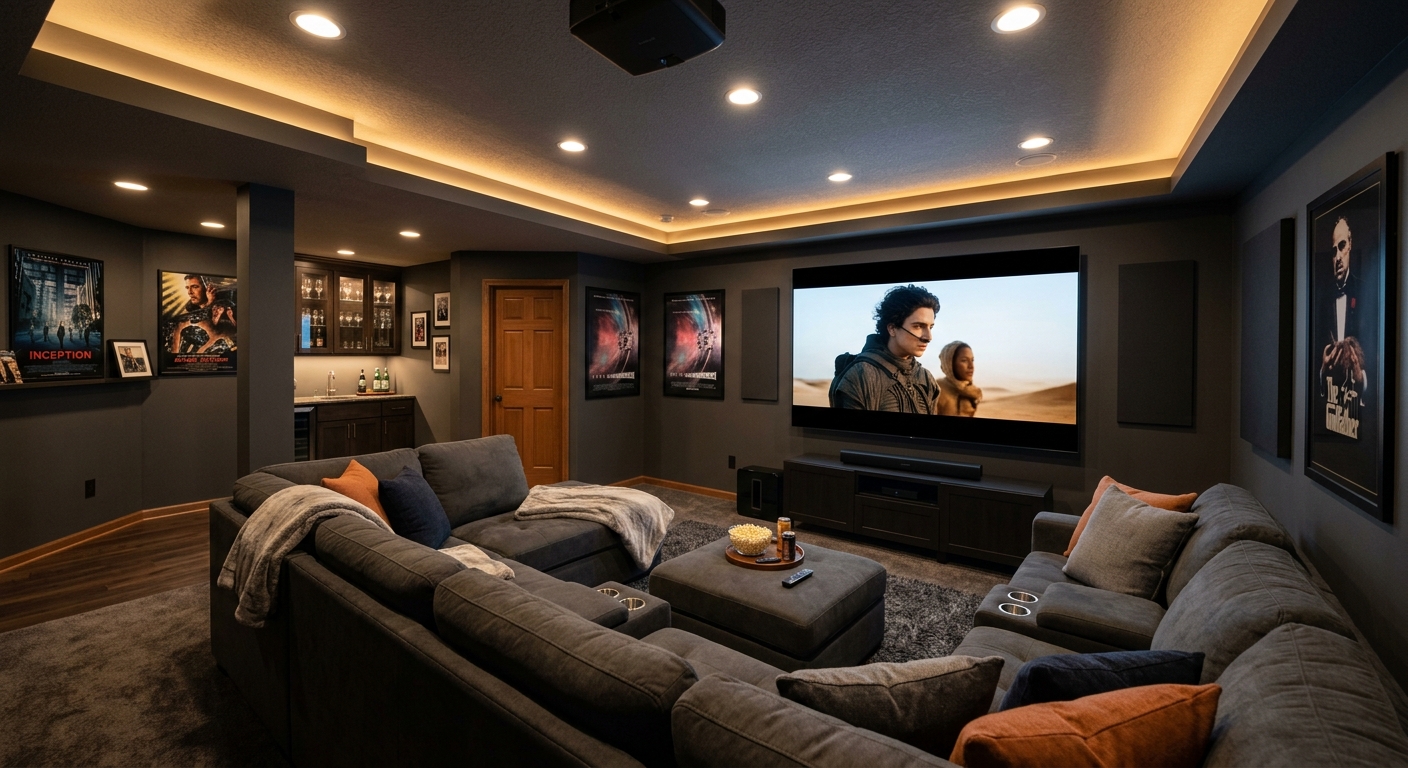
Basement finishing options and costs in Chase
Basement finishing in Chase usually starts with a realistic look at what you already have: ceilings, a concrete foundation, and a crawl/retained moisture risk typical of Interior BC. In Chase, most housing is single-detached—about 74.9% of dwellings are in that category—and that aligns with a common pattern: many detached homes built before 1981 still have basements that are unfinished or only partially finished. According to the 2021 Census, Chase has about 2,399 residents and roughly 970 homeowner households, so contractors often stay busy with family rec rooms, offices, and occasional rental-ready upgrades rather than large-scale “one-size-fits-all” builds.
In the Thompson–Okanagan, pricing is shaped less by “room count” and more by moisture control, insulation build-up, and how much plumbing and electrical work you add. Winter cold in the Interior still makes vapour control and perimeter moisture management non-negotiable before framing, which can add cost versus a warmer climate. At the same time, competition among trades in the region generally keeps standard finishes within a workable range, while higher-end installs climb quickly into the $30 to $80 per square foot band for midrange-to-upgraded work. In Chase, basement finishing demand is especially noticeable around the Grandview Drive area and along the core residential blocks near the downtown corridor, where owners are upgrading older stock for comfort and resale.
Below is a practical comparison of common scope levels—so you can line up your goals with a realistic budget before contractors refine the design and measurements.
| Scope |
What's Included |
Permit Required |
Price Range |
| Basic rec room finish (drywall, flooring, pot lights) |
Insulation to code where required, drywall and taping, trim, LVP or similar flooring, LED pot lights (typical allowance), basic ceiling finish, and cleanup/disposal |
Usually not for finish-only work if no new plumbing/bedroom wiring changes; confirm with your municipality |
$20,000 – $45,000 |
| Home office finish (insulation, drywall, dedicated circuits) |
Sound/thermal improvements (insulation), drywall, flooring, dedicated electrical circuits/outlets, lighting, and doorway trim/finishes |
Often yes for new electrical circuits; depends on how wiring is altered |
$18,000 – $50,000 |
| Full legal secondary suite (bath, kitchen, egress, fire separation) |
Full bathroom and kitchenette, fire separation where required, electrical panel/branching for suite, plumbing rough-in and finish wet areas, insulation/vapour control, ceiling/wall build-outs, and code-compliant egress for sleeping rooms |
Yes (secondary suite typically requires a building permit and multiple inspections) |
$90,000 – $180,000 |
| Egress window installation only |
Concrete/foundation cut (where applicable), egress window supply and install, code-compliant window well and drainage considerations, flashing/sealing, and patch back to finish surfaces |
Yes in most cases because it involves structural/foundation alteration and habitable-sleeping safety requirements |
$3,500 – $8,000 |
| Partial finish — framing and rough-in only |
Selective stud walls or partitions, insulation/vapour control prep, electrical rough-in (no finish), plumbing rough-in (if needed), and ceiling framing; drywall/finishes not included |
Often yes if rough-in includes electrical/plumbing permitting or changes to layout |
$12,000 – $35,000 |
| Luxury media or wet bar finish |
Feature wall, engineered framing, upgraded flooring and finishes, higher-spec lighting and electrical, wet bar rough-in and finished surfaces (where permitted), built-ins, and upgraded trim |
May be yes depending on electrical load changes, wet area plumbing, and layout |
$45,000 – $120,000 |
Prices are estimates only and vary by project scope, site access and material selection.
What affects the price of basement finishing in Chase
Even in the same neighbourhood in Chase, two quotes for the “same” basement can differ by 30–50% once the insulation package, moisture strategy, and life-safety scope are accounted for. That spread happens across the Thompson–Okanagan and British Columbia because regions balance thermal needs and moisture risks differently. Ontario and Alberta winters commonly require robust exterior-grade insulation, detailed vapour control, and exterior drainage strategies to reduce frost-related movement; coastal BC tends to push stronger waterproofing and mould prevention because of wetter conditions. In the Thompson–Okanagan, winter cold is still real, but the biggest cost driver is often how thick the assemblies must be to meet comfort and building-envelope targets without sacrificing usable ceiling height—especially in basements built decades ago when ceiling ducts and beams are already in the way.
Local suite demand also changes the economics. In expensive urban markets like Toronto and Vancouver, rental income can recover renovation costs in roughly 4–7 years, which contributes to higher labour and permit costs. Chase is typically more moderate, but it still pays more than a simple rec room once you add plumbing, fire separation, and code-required egress. For example, moving from a basic finish to a project that includes a bathroom and life-safety items can shift your budget into the $45,000–$120,000 full-finishing band, and going fully legal with a second dwelling often lands closer to $90,000–$180,000.
In Chase specifically, costs often rise when (1) you need to cut concrete for an egress window, (2) you add wet-area plumbing and tile, or (3) your existing basement has older, less consistent vapour control that must be corrected before drywall goes up. Costs can come down when you keep the layout simple, reuse existing electrical locations, and limit ceiling build-outs—especially if the basement already has a workable height for soffits around ducts.
| Price Factor |
Why It Matters |
Cost Impact |
| Finishing scope — rec room vs. full suite (the biggest cost variable) |
Suites add kitchens/bathrooms, fire separation, dedicated electrical, and higher inspection effort |
Can jump from partial/rec-room budgets into full-suite totals (tens of thousands more) |
| Egress window required — cutting concrete foundation adds cost |
Below-grade sleeping areas require code-compliant exits; foundation cutting is labour-intensive |
Commonly adds roughly $3,500–$8,000 depending on access and concrete conditions |
| Bathroom addition — rough-in plumbing and wet area tile |
Wet zones require slope/drainage planning, waterproofing, and durable materials |
Often the fastest way to move a project into the upper finish band |
| Electrical circuits — dedicated panel, pot lights, outlets |
More circuits and load considerations require licensed work and material upgrades |
Can add several thousand dollars, especially with suite wiring |
| Insulation and vapour barrier — depth of thermal requirement in Thompson–Okanagan |
Interior cold plus below-grade surfaces means careful vapour control and proper assembly depth |
May reduce usable ceiling height and increase labour for build-ups |
| Flooring — waterproof LVP recommended for below-grade |
Basements can have humidity swings; floors need tolerance to minor moisture exposure |
Incremental material cost, but often prevents future replacement |
| Ceiling height — bulkheads around ducts/beams reduce usable height |
Lower height increases finishing complexity and affects insulation/furring choices |
More custom framing and finishing time can raise costs |
| Permit and inspection fees — secondary suite requires multiple inspections |
Suites involve more formal sign-offs for safety, electrical, plumbing, and fire separation |
Typically adds both direct fees and scheduling time |
Permits & regulations in British Columbia
In British Columbia, finishing your basement can be as simple as interior drywall replacement—or as involved as creating a new sleeping room or rental unit. As a baseline rule, any basement finishing that adds a sleeping room, bathroom, new electrical circuits, plumbing rough-in, or a secondary suite typically requires a building permit. Egress windows are also mandatory for any habitable sleeping area below grade in most cases, because life-safety access is a key requirement.
Secondary suite rules vary by municipality, so you need to confirm zoning, and the fire separation expectations (often a 30–45 minute rating between suites, depending on the assembly and layout) with the local authority before starting. Electrical permits and inspections are separate from the building permit and require a licensed electrician. Plumbing work generally requires a licensed plumber and a permit in most municipalities.
Concrete examples of work that usually DOES require permits in Chase/BC: cutting for egress windows for a bedroom, rough-in plumbing for a new bathroom/kitchen, adding a new 4-wire/220V circuit or reworking the panel for a suite, and changes that create or validate a legal secondary suite. Work that often DOESN’T require a permit: finish-only upgrades where you’re not adding circuits, not moving wet areas, and not creating new sleeping rooms—still, the safest approach is to ask your contractor to confirm in writing.
To verify a contractor’s British Columbia licence and coverage, ask for: (1) their contractor licence details (where applicable) and a valid certificate of insurance, (2) evidence they have clearance/coverage for workers (the clearance letter is often requested in homeowner due diligence), and (3) confirmation that licensed electrician/plumber trades will pull their own permits. Use the contractor’s certificate of insurance and any clearance documentation you receive, and keep copies in your project file.
Basement suite vs rec room — what makes sense in Chase?
In Chase, the two most common basement-finishing paths are (1) a legal secondary suite and (2) a rec room or home office. A legal secondary suite is the higher-cost option because it needs more than finishes: you typically need egress windows in each sleeping room, a full bathroom, a kitchenette, fire separation between floors where required, and a building permit. You’ll also need to plan for plumbing and electrical that are compliant for a separate dwelling, plus a separate entrance arrangement where the design requires it. Expect to budget in the $90,000–$180,000 range for a true suite build-out. The upside is potential rental income; in a smaller Interior market like Chase, the ROI may be less aggressive than in big-city markets, but a compliant unit can still be decisive for affordability and long-term cashflow. Always confirm local zoning and whether your municipality allows secondary suites.
The rec room or home office option is usually faster and less expensive because it avoids many life-safety and fire-separation obligations. If you’re not adding a bedroom, you often don’t need egress window work. This path is commonly aligned with the $12,000–$35,000 partial finish band or the $20,000–$45,000 range for a basic finished rec space, depending on electrical and insulation upgrades.
Climate also matters in how you choose. In Thompson–Okanagan basements, vapour control and moisture management should be funded either way, but suites add additional wet-area plumbing and higher electrical loads, increasing the chance you’ll need more invasive work. For a concrete example: upgrading a basement from a rec room finish into a suite can add $50,000+ in many Chase projects because the bathroom/kitchen rough-in, fire separation, and egress requirements aren’t “cosmetic” changes—they’re structural and life-safety scope changes. If you simply want flexible family space, the rec room approach is often the smarter spend.
Timing-wise, in BC the approval and inspection steps for a suite generally take longer than for a rec room, because you’re scheduling multiple trades and inspections tied to the building permit path. A realistic planning window is often several months end-to-end, depending on permit processing and window/egress concrete work availability.
| Option |
Typical Cost |
Permit Needed |
ROI Potential |
Best For |
| Rec room (basic finish) |
$20,000 – $45,000 |
Usually not if no new plumbing/electrical scope or bedrooms are added; confirm |
Low (increased comfort/resale value) |
Families wanting flexible space without life-safety alterations |
| Home office (dedicated space) |
$18,000 – $50,000 |
Often yes for new dedicated circuits; confirm scope |
Low to moderate (utility and resale value) |
Working from home and improving daylight/ventilation planning |
| Legal secondary suite (full rental unit) |
$90,000 – $180,000 |
Yes (building permit + inspections; egress required for sleeping rooms) |
Moderate to high (rental income can offset costs) |
Owners aiming for affordability through rental revenue |
| In-law / nanny suite (non-rental) |
$45,000 – $120,000 |
Often yes if it functions as a separate living area with plumbing/electrical changes |
Low (cost is for use, not income) |
Care needs while keeping family use |
| Media / entertainment room |
$45,000 – $120,000 |
Sometimes (new circuits, feature walls, wet bar plumbing) |
Low (lifestyle value) |
Home theatre, sound control, premium finishes |
| Home gym |
$12,000 – $35,000 |
Usually not for finish-only; confirm if electrical is expanded |
Low to moderate (better health/lifestyle value) |
Simple layout, durable flooring, minimal plumbing changes |
How to choose a basement finishing contractor in Chase
Start with licensing and coverage verification—especially important for basement work in British Columbia where permits, insulation assemblies, and wet-area plumbing must be done correctly. Ask each contractor for: their contractor licence details (where applicable), a current certificate of insurance (so you know you’re covered for liability), and proof of worker clearance/coverage where applicable. If they use in-house trades, confirm coverage for those workers as well. If they subcontract electrician/plumber work, require that they’ll pull permits through the licensed trades. You can also ask for any clearance letter documentation they can provide for homeowner due diligence, and keep it with your signed quote.
Next, get 2–3 itemised written quotes, not just a lump sum. You want a labour/material breakdown that clearly lists insulation/vapour control scope, drywall quantities, electrical outlets and pot lights allowances, flooring type (and underlay where appropriate), and whether disposal and patch back are included. Confirm whether the permit is “included” in the contractor’s price or whether you’ll pay it directly to the municipality. For warranty, ask for the workmanship warranty length (e.g., duration and what’s covered), and whether manufacturer warranties on products transfer to you if you sell the home. Payment should be structured so you never pay more than 10–15% upfront; hold back a portion until the job is complete and you’ve confirmed all inspections and punch-list items are done. Finally, demand a written start date and completion estimate, including key milestones like insulation inspection readiness.
- Provide a written scope sheet: insulation depth, vapour control approach, and moisture management steps
- State exactly what electrical is included (circuits, pot lights count, outlets/thermostat planning)
- List flooring specs (LVP grade/thickness, underlay, and any moisture-rated requirements)
- Confirm whether drywall is 1/2 in. or 5/8 in. where appropriate and whether sound treatment is added
- Clarify if plumbing rough-in is included when you’re adding a bathroom/kitchen
- Detail disposal: hauling away construction debris and how concrete dust is managed around egress work
- Identify what parts are “allowances” (lighting fixtures, tile selections, vanity allowances)
- Include permit responsibility: who pulls permits and who schedules inspections
- Ask for brand/model selections for windows/egress parts and waterproofing-related products
- Verify certificate of insurance and request the clearance/coverage documentation they can provide
- Confirm warranty: workmanship duration plus product warranty transferability
- Use a payment schedule with defined holdback and punch-list sign-off at completion
Red flags I see with basement contractors in Chase include: quoting without a moisture plan, refusing to provide itemised labour/materials, “including permits” but not stating who actually applies and schedules inspections, requiring large deposits (more than 15%) before any work starts, and vague egress-window concrete scope (no mention of cutting method, sealing/flashing, or window well drainage).
Frequently asked questions — basement finishing in Chase
Do I need a permit to finish my basement in British Columbia?
In British Columbia, permits depend on what you’re changing—not just that you’re “finishing.” In Chase, a permit is typically required when you add a new sleeping room, create a secondary suite, add a bathroom, or do plumbing rough-in. New electrical circuits or major electrical rework also usually require permits through a licensed electrician. Egress window work tied to a habitable sleeping area generally requires permitting as well. If you’re only doing finish-only improvements (like flooring and drywall) and you’re not changing plumbing, wiring, or adding bedrooms, some jobs may not trigger a permit—but you should confirm with your contractor and the local authority before work starts.
How long does a basement finishing project take in Chase?
Timelines in Chase are usually driven by inspection scheduling and how complex the envelope and life-safety scope is. A basic rec room finish can often be completed in a shorter window (commonly a few weeks of active construction), assuming no surprises with moisture, old wiring, or layout changes. Jobs that include dedicated electrical circuits or a bathroom add time because rough-ins must be completed before drywall goes up, and inspections need to be scheduled. A full legal secondary suite generally takes longer than a rec room due to the multi-trade workflow: egress window work (if required), plumbing, electrical, fire-separation-related framing details, and multiple inspections. Expect weather-sensitive material staging and scheduling variability across the Thompson–Okanagan season.
What is an egress window and do I need one for a basement bedroom in Chase?
An egress window is a code-compliant emergency exit from a sleeping area below grade. In Chase and across BC, if you’re creating a basement bedroom (a habitable sleeping room), you generally need egress in that sleeping space. That means the window must meet minimum size/operability requirements, and the window well must be installed correctly for safe access and drainage. If your foundation requires cutting to install the window, that concrete work adds cost and scheduling complexity—often in the $3,500–$8,000 range for installation depending on site conditions. If you’re not adding a bedroom (for example, a rec room), egress may not be required, but your layout should still be discussed with your contractor before framing.
Can I add a legal basement suite in Chase?
You may be able to add a legal basement suite in Chase, but it’s not automatic—zoning and municipal requirements govern what’s allowed. In British Columbia, creating a secondary suite typically involves a building permit and multiple inspections, and it must include life-safety elements such as egress windows for sleeping rooms plus proper fire separation. You’ll also need a compliant electrical and plumbing design, including a bathroom and appropriate kitchenette/wet area setup. Because secondary suite regulations vary by municipality, confirm zoning eligibility and the specific requirements with the local authority before signing final plans. A good contractor will help you outline the scope early so you can avoid expensive rework after permit review.
How much does a basement suite cost in Chase?
In Chase, basement suite costs commonly fall within the regional budget bands for legal secondary units: typically $90,000 – $180,000. The range mainly reflects the amount of plumbing work (new bath and kitchen wet areas), the number of egress windows required for sleeping rooms, fire-separation build-outs, and how much electrical upgrading is necessary for the suite. If your project includes only light modifications, it may land toward the lower end; if you need concrete cutting for egress plus substantial rerouting of drains and new circuits, costs move toward the higher end. For homeowners comparing options, a suite usually costs meaningfully more than a basic rec room finish (often $20,000–$45,000), because life-safety and compliance work isn’t optional.
What insulation do I need for a basement in Chase's climate?
For a basement in Chase (Interior BC / Thompson–Okanagan), insulation and vapour control are about more than comfort—they’re part of protecting the assembly from moisture problems. Your contractor should propose a system that meets BC requirements for thermal performance while managing vapour diffusion and condensation risk at below-grade walls and ceilings. Practically, that means proper insulation placement with an appropriate vapour control layer where it belongs in the assembly, plus careful sealing of penetrations. Because winter cold in the Interior can still drive condensation concerns, you should prioritize a proven moisture management plan before drywall goes up. Homes built before 1981 are common in Chase, and older basements often need corrective work to ensure insulation and vapour control perform correctly. A well-detailed insulation plan is usually one of the best “value” items to reduce future rework.