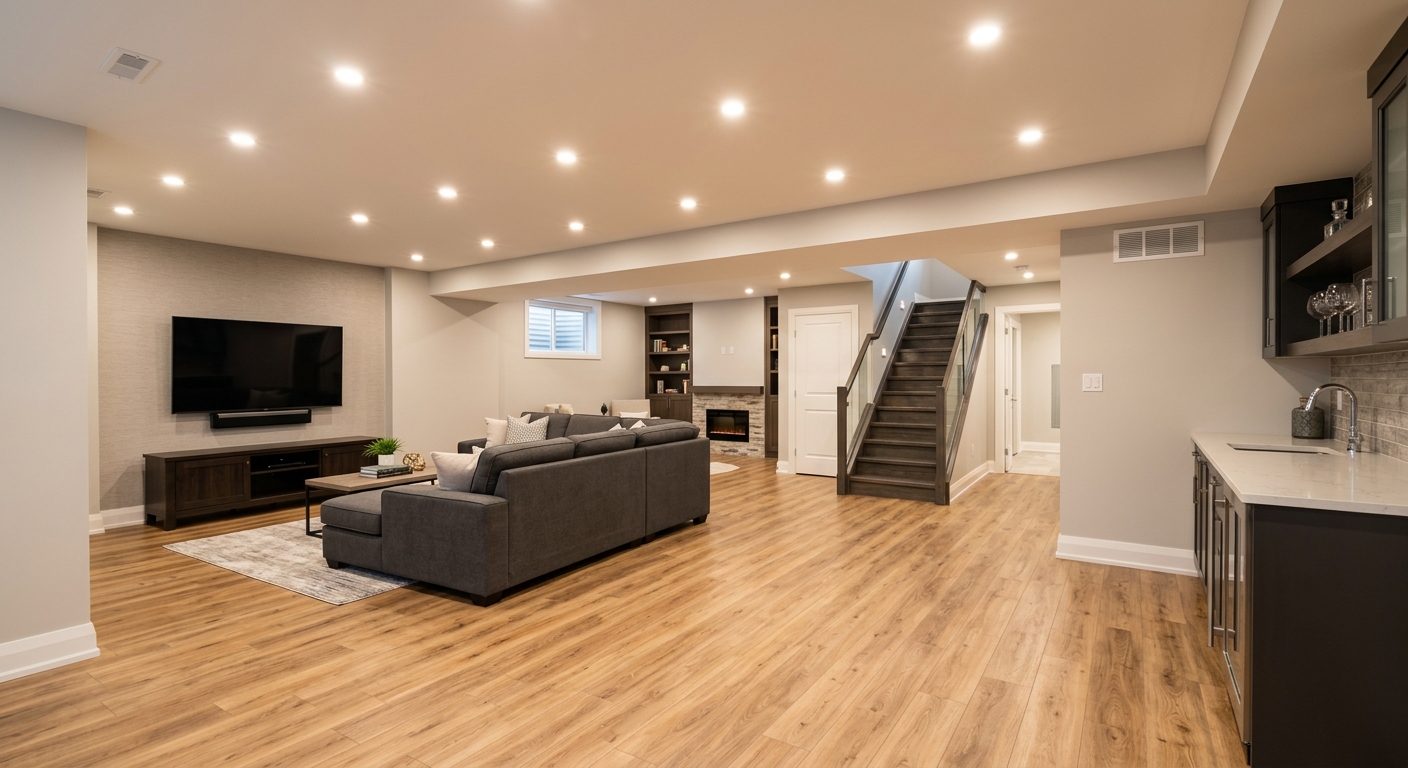
Basement finishing options and costs in Bayview Woods-Steeles
Basement finishing in Bayview Woods-Steeles comes with the reality of a dense, older housing stock and a Toronto rental market where homeowners want usable space fast. In the 2021 Census, the neighbourhood area profile shows a population of 13,154 in Bayview Woods-Steeles (Statistics Canada, 2021 Census). Practically, that population sits in a community dominated by detached homes—most of which have full basements, many currently unfinished or partially finished. Those starting points matter because converting “unfinished” concrete foundation space into code-compliant living space is a moisture-and-thermal project first, cosmetics second.
In the Greater Toronto Area, quotes are strongly influenced by cold winters, frost heave risk, and groundwater that can work its way through older drainage details. Contractors typically prioritize continuous vapour barrier detailing, robust insulation performance, and proven waterproofing and drainage before framing and drywall. At the same time, demand for secondary suites around Bayview Woods-Steeles (and nearby Vaughan/Markham corridor momentum) keeps labour availability tight and pushes permit and inspection costs upward—especially when you’re adding a separate entrance, fire-rated separation, and soundproofing.
Trade demand is especially steady around the Bayview Ave and Steeles Ave edges where families are downsizing upstairs but still need bedrooms, offices, or revenue-producing space below grade. Once those technical requirements are accounted for, you’ll see the widest swing between a simple rec room and a legal secondary suite—so the cleanest way to budget is to match your scope to the table below.
| Scope |
What's Included |
Permit Required |
Price Range |
| Basic rec room finish (drywall + trim) |
Demolition allowance, insulation (where needed), vapour barrier detailing as required, framing touch-ups, drywall, taped/ready-to-paint finish, flooring, basic pot lights (typical), trim/baseboards, doors (where applicable) |
Typically only if adding new electrical circuits, altering plumbing, or creating a bedroom |
$20,000–$45,000 |
| Home office finish |
Insulation upgrade to suit below-grade walls, vapour barrier detailing, drywall, dedicated circuit allowance, trim, paint-ready surfaces, flooring, task lighting/pot lights, data-ready low-voltage rough-in allowance |
Usually if adding new electrical circuits (common for dedicated office use) |
$25,000–$55,000 |
| Full legal secondary suite (complete unit) |
Full framing and insulation, vapour barrier + moisture control plan, kitchen/bath rough-in and finishes, separate entrance allowance, fire-rated separation assemblies, sound control items, egress windows as required, electrical plan for suite loads, mechanical ventilation upgrades as needed |
Yes—secondary suite typically requires permits and inspections; egress required for sleeping areas |
$65,000–$140,000 |
| Egress window installation only |
Structural cutting/drilling allowance, code-compliant window + well cover, drainage considerations, waterproofing interface, backfill and patch/finish to return surfaces to usable condition |
Yes—typically requires permit and municipal inspection |
$3,500–$9,000 |
| Partial finish — framing and rough-in only |
Layout, partial framing, electrical rough-in allowance, plumbing rough-in allowance (if chosen), insulation/vapour barrier up to a “ready for drywall” state, subfloor prep |
Often yes for new rough-in work (electrical/plumbing) |
$20,000–$45,000 |
| Luxury media or wet bar finish |
Feature walls, upgraded insulation attention in exterior-wall runs, drywall details, engineered sound considerations, premium flooring, wet bar rough-in, upgraded lighting plan, finish carpentry accents |
Yes if adding new plumbing/electrical loads; otherwise may be limited |
$55,000–$95,000 |
Prices are estimates only and vary by project scope, site access and material selection.
What affects the price of basement finishing in Bayview Woods-Steeles
Even when homeowners in Bayview Woods-Steeles choose the same “finish look,” quotes can diverge by 30–50% because the work that must be done below the drywall is not identical from house to house. Within Ontario’s GTA, contractors also price risk differently: older drainage conditions, uncertain foundation moisture history, and tighter inspection requirements for suites all add labour and materials that aren’t visible in photos. That’s why two basements with the same square footage can land in different bands—one staying closer to the $45,000–$95,000 full-finish range, another pushing higher after moisture remediation, egress work, or a bathroom/kitchen build-out.
Moisture and thermal requirements vary significantly by region and strongly affect cost. Ontario and Alberta basements face cold winters and frost heave concerns, so you typically need exterior-grade insulation approaches, continuous vapour barriers, and a drainage/waterproofing sequence before framing. Coastal BC, in contrast, pushes more spend toward waterproofing and aggressive mould prevention. In Toronto, basement suite demand can also be decisive: rental income can recover renovation costs in roughly 4–7 years in the right setup, so secondary-suite labour costs and permit/inspection complexity are priced into the higher $65,000–$140,000 band.
Concrete examples in Bayview Woods-Steeles: (1) If your basement has older weeping tile connections or a history of damp corners, the contractor may need targeted waterproofing and floor preparation before insulation—often adding thousands. (2) If you need an egress window, you’re paying for concrete cutting, well grading, and waterproofing interfaces; budget the $3,500–$9,000 item. (3) A full bathroom finish isn’t just tile—rough-in plumbing, venting considerations, and waterproofing membranes behind the walls push cost up quickly, especially where ceiling height is limited by ducts or bulkheads.
| Price Factor |
Why It Matters |
Cost Impact |
| Finishing scope — rec room vs. full suite |
Suites add kitchens, bathrooms, separation, more electrical/plumbing, and more inspections |
Biggest variable: can move projects between the $20,000–$45,000 and $65,000–$140,000 bands |
| Egress window required |
Cutting concrete foundation and installing a code-compliant window/well is labour-intensive and weather-tolerant workmanship matters |
Commonly adds about $3,500–$9,000 per opening |
| Bathroom addition |
Rough-in plumbing, venting coordination, waterproofing systems, and wet-area tile finishes |
Typically increases scope enough to push many projects toward the upper mid-range of the full-finish band |
| Electrical circuits |
Dedicated circuits for kitchen appliances, laundry, bathroom fans, and lighting layouts require panel capacity planning |
Can add material + inspection cost; also affects design/permit time |
| Insulation and vapour barrier |
Ontario below-grade cold requires careful thermal layers and continuous vapour control to prevent condensation risks |
More material thickness and labour detailing in exterior-wall and rim-joist areas; often a key driver of cost |
| Flooring |
LVP and subfloor assembly below grade must manage minor moisture and accommodate thermal movement |
Premium floors can raise the line item, especially with better underlay and vapour-tolerant assemblies |
| Ceiling height |
Bulkheads for ducts/beams reduce usable height; impacts lighting and drywall detailing |
Changes framing, bulkhead complexity, and finish labour (sometimes indirectly affects duct strategy) |
| Permit and inspection fees |
Secondary suite work usually triggers multiple inspection points; more coordination time for contractor |
Higher administrative and compliance costs compared with a simple rec room |
Permits & regulations in Ontario
In Ontario, basement finishing that adds a sleeping room, a bathroom, new electrical circuits, plumbing rough-in, or any secondary suite arrangement generally requires a building permit. Egress windows are mandatory for habitable sleeping areas below grade—without them, you’re not meeting the safety requirements expected for bedrooms. If you’re converting an open area into a legal suite, you should assume permits and multiple inspections will be required; confirm with the local building department for your Bayview Woods-Steeles address before demolition begins.
To keep your budgeting accurate, think in two buckets: work that typically does require a permit versus work that often does not. Typically, permits are required for: (1) adding or changing plumbing (bathroom/kitchen rough-in), (2) adding electrical circuits or relocating service loads, (3) creating a bedroom/sleeping area (including egress window work), and (4) constructing a secondary suite with separate facilities and fire separation. Work that often does not require a building permit includes: painting, trim/baseboards, and many cosmetic-only changes—provided you’re not adding circuits, plumbing, or bedrooms.
For contractor verification in Bayview Woods-Steeles, use a simple, homeowner-friendly checklist: confirm the contractor’s Ontario licence eligibility (where applicable), request a certificate of liability insurance naming you as additional insured, and ask for WSIB/WCB clearance (or equivalent coverage documentation). Ensure dates are current, and match the coverage limits to your project size. If the contractor can’t provide certificates quickly, treat that as a procurement risk.
Basement suite vs rec room — what makes sense in Bayview Woods-Steeles?
Choosing between a legal secondary suite and a rec room/home office is the biggest decision in Bayview Woods-Steeles because it determines permitting, required building features, and your long-term return. Path 1 is a legal secondary suite: it typically requires an egress window in each sleeping room, a full bathroom, kitchenette/laundry arrangements, separate entrance provisions, and fire separation between parts of the home. This option is higher cost—often starting around the $65,000–$140,000 range—and it’s not a “finish only” project. Path 2 is a rec room or home office: lower cost, faster execution, and no egress requirement unless you’re adding a bedroom. You can stay much closer to the $20,000–$45,000 partial-to-rec-finish bands if you’re limiting plumbing and suite-style separation.
In Bayview Woods-Steeles, Toronto-area rental demand is a real driver, but it only justifies the suite premium when your layout supports code compliance cleanly—especially around plumbing locations, drain/vent runs, and exterior wall interface detailing for moisture control in cold weather. If your basement already has a workable bathroom location and the foundation allows for code-compliant windows without major structural impacts, the suite cost can be easier to justify. For example, if a rec room estimate lands around $40,000 and a legal suite estimate lands around $105,000, the roughly $65,000 difference only makes sense if you’re confident in approval, soundproofing performance, and a rental plan with conservative vacancy assumptions.
Timeline-wise, secondary suites in Ontario can take longer than finishes only because approval pathways, design coordination, and inspection sequencing add time. Budget for the fact that egress and fire-rated assembly details are not optional, and they affect both schedule and cost. If you’re aiming for a bedroom and rental income, start the compliance conversation early.
| Option |
Typical Cost |
Permit Needed |
ROI Potential |
Best For |
| Rec room (basic finish) |
$20,000–$45,000 |
Usually not for cosmetics; often if adding new electrical |
Low (value is lifestyle/use) |
Families needing space without plumbing or bedrooms |
| Home office (dedicated space) |
$25,000–$55,000 |
Usually if adding dedicated circuits or changing electrical layout |
Low to moderate (work-from-home value) |
Quiet space with controlled lighting and outlets |
| Legal secondary suite (full rental unit) |
$65,000–$140,000 |
Yes—often including egress, fire separation, and multiple inspections |
High (rental income potential) |
Owners planning to rent and willing to manage compliance |
| In-law / nanny suite (non-rental) |
$60,000–$120,000 |
Often yes if it includes a bathroom/bedroom or major electrical/plumbing |
Moderate (family affordability) |
Extended-stay needs without operating as a suite |
| Media / entertainment room |
$55,000–$95,000 |
Often if adding wet bar plumbing or new electrical loads |
Low to moderate (quality-of-life and resale appeal) |
Feature walls, lighting scenes, and upgraded finishes |
| Home gym |
$25,000–$60,000 |
Usually if new electrical or flooring/subfloor changes are extensive |
Low to moderate |
More durable flooring and controlled humidity |
How to choose a basement finishing contractor in Bayview Woods-Steeles
Start by verifying Ontario coverage and trust basics. Ask the contractor for a current certificate of liability insurance and make sure your name/address can be added as required. For worker protection, request documentation of WSIB/WCB clearance (the clearance letter or proof acceptable to your contractor policy and your agreement). These checks matter in finished-basement work because moisture remediation, concrete cutting (for egress), and electrical/plumbing trades create real risk—one claim or delay can affect your schedule.
Next, get 2–3 itemised quotes. You want line items that separate labour and materials, including insulation and vapour barrier scope, electrical allowance, bathroom rough-in allowances, and whether waterproofing prep is included if moisture is discovered. Avoid lump sums with vague exclusions. In Bayview Woods-Steeles basements, contractors should specify what happens if they find damp corners, efflorescence, or cold spots during demo—otherwise your “range” can evaporate during construction.
Review warranty terms: workmanship warranty length, how long product warranties last, and whether warranties transfer to you. Payment schedules should be conservative—never more than 10–15% upfront—and you should hold back a portion until completion and close-out documentation are delivered. Finally, insist on a written start date and completion estimate, with a plan for inspections if permits apply.
- Ask whether the quote includes insulation and continuous vapour barrier detailing (not just “insulation”)
- Confirm if waterproofing/drainage remediation is included if moisture is found
- Verify WSIB/WCB clearance letter and liability insurance certificate (current dates)
- Request an Ontario licence/registration reference where applicable, and check it before signing
- Get itemised labour + materials breakdown (no single “finish package” number)
- Confirm permit pull responsibility: who applies, what inspections are expected, and whether fees are included
- Clarify disposal and dumpster/haul-away costs after demolition
- Ask for a detailed electrical scope: dedicated circuits, pot lights layout allowance, and panel capacity
- Ensure plumbing scope lists rough-in + venting + waterproofing measures for wet areas
- Request a floor system plan if you’re in a damp-prone basement (underlay, vapour considerations, transitions)
- Review drywall and finishing specs: taping level, paint allowance, and trim details
- Ask for a written warranty and what “exclusions” apply (humidity-related issues, misuse, etc.)
Red flags specific to basement finishing in Bayview Woods-Steeles include: refusing to provide WSIB/WCB or insurance paperwork; quotes that skip vapour barrier detailing or treat moisture as “assumed dry”; vague allowances like “bathroom included” without plumbing rough-in and waterproofing steps; and payment requests that exceed 10–15% upfront with no holdback until close-out and inspection completion.
Frequently asked questions — basement finishing in Bayview Woods-Steeles
What insulation do I need for a basement in Bayview Woods-Steeles's climate?
For Bayview Woods-Steeles (Ontario), you’ll generally need high-performance insulation designed for below-grade cold conditions, with special attention to exterior walls, rim joists, and any areas with air leakage. Contractors typically plan insulation thickness based on your foundation details and the assembly they’re building, then pair it with continuous air control and vapour management to reduce condensation risk during long winter heating seasons. In practice, the “right” R-value isn’t just a number—it’s about how the layers are installed without gaps. If your plan is a full basement finish, expect insulation and vapour detailing to be a core cost driver within the broader $45,000–$95,000 range.
Do I need a vapour barrier in my Bayview Woods-Steeles basement?
Yes—vapour control is usually essential for Ontario below-grade basements, and Bayview Woods-Steeles basements are no exception. The goal is to manage moisture movement so interior surfaces don’t become cold enough for condensation. Many contractors use a continuous vapour barrier approach on the warm side of the insulation and also focus on airtight detailing around penetrations (pipes, wiring, rim joists). Where basements have known damp history, the vapour plan must be coordinated with waterproofing and drainage first—otherwise insulation can trap moisture. If you’re budgeting, factor vapour detailing into your scope; it’s often included in the higher end of rec room budgets ($20,000–$45,000) when done properly.
What flooring is best for a finished basement in Bayview Woods-Steeles?
In Bayview Woods-Steeles, the best basement flooring choices are those that tolerate below-grade humidity swings and handle minor moisture events without failing quickly. Many homeowners choose waterproof LVP because it’s stable, easy to maintain, and forgiving if small amounts of moisture occur. The “best” system still depends on your subfloor prep—contractors should address uneven concrete, consider an appropriate underlayment, and manage transitions where the basement meets finished living areas. If your basement has a damp-prone perimeter, ask about a floor assembly designed to reduce moisture-related issues. Flooring is usually a mid-scope line item within a full finish that lands in the $45,000–$95,000 range, but premium products can push toward the upper end.
How do I prevent moisture problems in a finished Bayview Woods-Steeles basement?
Moisture prevention starts before drywall. In Bayview Woods-Steeles, contractors should assess foundation drainage, look for historical damp corners/efflorescence, and then build the wall/floor assemblies in the correct sequence: waterproofing/drainage interfaces first, then insulation and continuous vapour control. A good plan also includes ventilation strategy (especially if you’re adding a bathroom), proper grading/sump operation where applicable, and careful sealing around penetrations. The biggest mistake is insulating over unresolved moisture sources—this can worsen condensation problems inside the assembly. If you’re planning a legal suite, moisture control is even more critical because bathrooms and kitchens increase humidity loads. That’s one reason suites often sit above $65,000–$140,000 in Toronto-area budgets.
What is the ROI on finishing a basement in Bayview Woods-Steeles?
ROI depends on whether you’re finishing for lifestyle/value or for rental income. A rec room or home office typically improves livability and can support resale value, but it’s rarely a direct “payback” the way a suite can be. For a legal secondary suite in Bayview Woods-Steeles, ROI can be stronger because tenant income helps recover costs—but you must consider permit time, egress requirements, fire separation, plumbing/electrical scope, and the reality of vacancy. Many homeowners target a 4–7 year style recovery in the right Toronto market conditions, but your exact payback depends on your rent you can achieve and the compliance path. Budget-wise, you’ll generally be in the $65,000–$140,000 band for a suite, versus $45,000–$95,000 for many full-finish non-suite projects.
How do I compare basement finishing quotes in Bayview Woods-Steeles?
Compare like-for-like. Ask each contractor for an itemised quote separating labour and materials, and ensure the moisture plan is described—not just “insulate and drywall.” Confirm whether vapour barrier detailing, insulation thickness/placement, electrical allowances (including dedicated circuits), and any bathroom waterproofing steps are included. Check whether permits and inspections are part of the price (and who pulls them). For any sleeping-area plans, verify the egress approach and confirm budget for window installation (often $3,500–$9,000 per opening). Finally, review warranty length and payment schedule—avoid deals that ask for large upfront payments. When you compare clearly, differences between $20,000–$45,000 partial finishes and $45,000–$95,000 full finishes become much easier to justify.