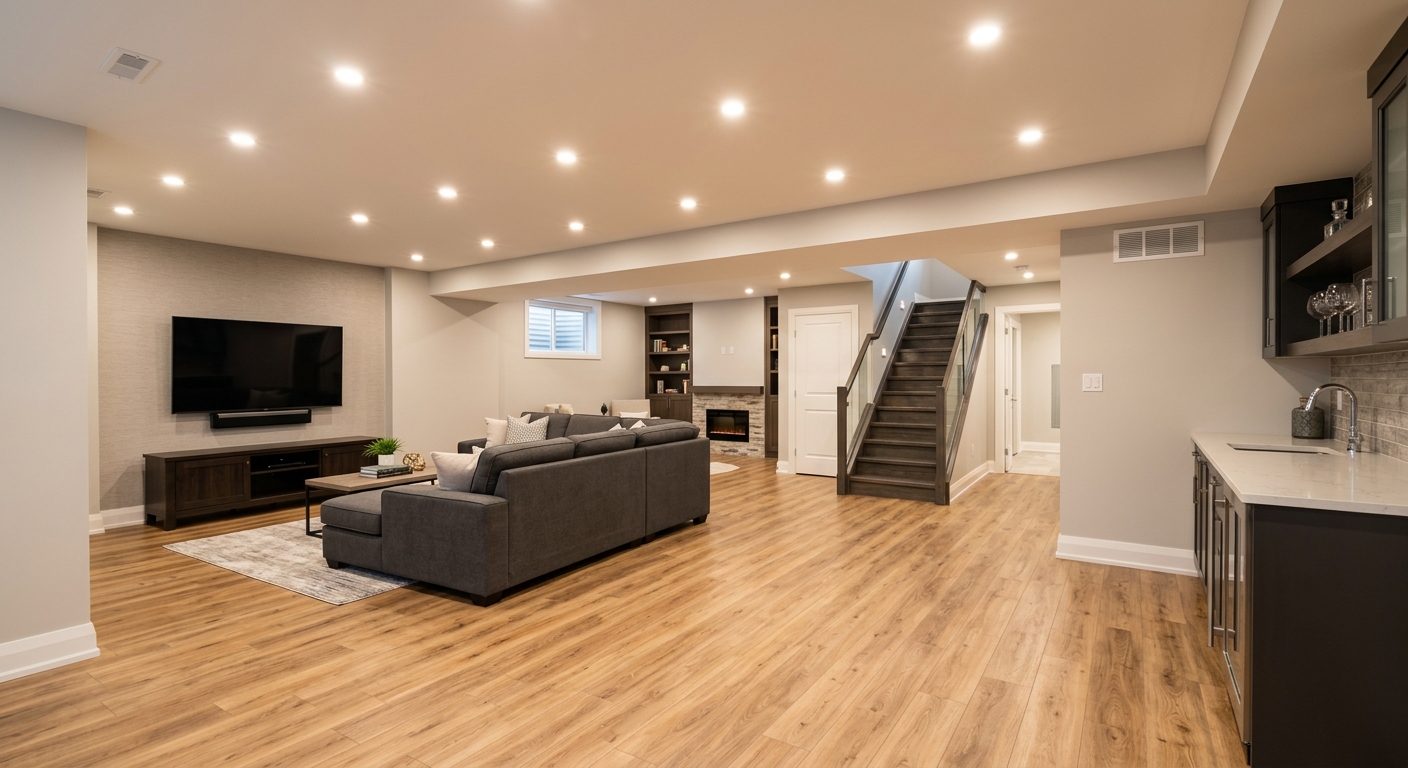
Basement finishing options and costs in Collingwood
Collingwood homeowners usually start their basement conversation with one question: “What will this cost, and what can we realistically get for it?” With 24,811 people in town (Statistics Canada, 2021 Census), Collingwood’s housing stock skews older as well—39.8% of homes were built before 1981 (Statistics Canada, 2021 Census). That matters because older basements often need more moisture management, more insulation work, and sometimes foundation-related repairs before you ever see drywall. In practice, most detached homes in Collingwood have a full basement, and many start as unfinished or only partially finished, so contractors frequently price “full finish” scope rather than cosmetic upgrades.
In the Kitchener–Waterloo–Barrie economic region, basement finishing costs are shaped by Ontario winter conditions: freeze risk, frost heave potential, and the need for tight, correctly layered insulation and vapour control before framing. This is also why many bids in this area include waterproofing or drainage assessments as a first step—even when the owner thinks the basement is “dry.” On the labour side, Collingwood’s smaller local market can mean longer scheduling windows for plumbing/electrical trades, and the price can swing depending on how quickly approvals and inspections move.
For location-specific demand, the trade is especially active around the east end and Georgian Bay waterfront-adjacent neighbourhoods where many homes are older and buyers are upgrading for lifestyle and rental flexibility. From there, the decision usually comes down to scope: a basic rec room, a home office, or a full legal secondary suite with egress, fire separation, and full wet-area work. Use the table below as a budgeting map to compare the common options before you request itemised quotes.
| Scope |
What's Included |
Permit Required |
Price Range |
| Basic rec room finish |
Insulation checks, vapour control (as required), drywall, taped/finished ceilings/walls, LVP or carpet, basic pot lights, trim and doors (as needed) |
Typically no, unless you add plumbing, a new bedroom, or new electrical circuits beyond minor like-for-like |
$45,000–$65,000 |
| Home office finish |
More targeted insulation for comfort, drywall, flooring, dedicated outlets, dedicated circuits (if needed), ceiling prep for lighting |
Often yes if you add significant electrical work or modify layout; confirm with your contractor and municipality |
$28,000–$48,000 |
| Full legal secondary suite (bath, kitchen, egress, fire separation) |
Kitchenette, full bathroom, bedroom-level egress, insulation/vapour control, fire separation between units, framing, drywall, wet-area tile, mechanical ventilation upgrades, complete electrical/plumbing plan |
Yes (building permit + multiple related inspections; secondary suite requirements) |
$120,000–$160,000 |
| Egress window installation only |
Concrete cutting/core drilling (where required), egress window unit install, exterior grading/water management details, interior rough framing and finishing around opening |
Yes when it creates/serves a new habitable sleeping room below grade; confirm with permit scope |
$3,800–$6,800 |
| Partial finish — framing and rough-in only |
Stud framing, insulation to required areas, vapour barrier installation (as required), basic rough electrical/plumbing setup (if scope includes it), no final bathroom/kitchen finishes |
Typically yes if rough-in work involves plumbing/electrical additions or building-code-triggering changes |
$18,000–$32,000 |
| Luxury media or wet bar finish |
Acoustic treatments, feature lighting, media wall build, wet bar (minor plumbing depending on design), upgraded flooring, upgraded trim and finishes |
Often yes if you add plumbing/electrical circuits or wet-area work |
$70,000–$110,000 |
Prices are estimates only and vary by project scope, site access and material selection.
What affects the price of basement finishing in Collingwood
In Collingwood, two contractors can quote the “same” basement finish and the totals can still land 30–50% apart, even within Ontario’s market. The reason is simple: basement work is rarely just drywall. Quotes reflect how much moisture control, insulation depth, subfloor prep, electrical demand, and permit scope the contractor expects after inspecting your specific foundation, ceiling height, and existing mechanicals. In older homes—where 39.8% of dwellings were built before 1981 (Statistics Canada, 2021 Census)—it’s common to discover additional site work once walls open up, which changes labour hours and material quantities quickly.
Regionally, Ontario and Alberta basements face cold winters and frost heave risk, so robust exterior-grade insulation plans, properly detailed vapour barriers, and drainage or waterproofing assessments often appear earlier in Ontario bids than owners expect. Coastal BC has a different balance: milder temperatures but wetter conditions, so mould prevention and waterproofing detailing usually take priority. In the Kitchener–Waterloo–Barrie region, this climate-driven approach is part of why a full basement finish commonly sits in the $45,000–$90,000 band, while basement suite work climbs faster because the project must support additional life-safety and building systems.
Demand also changes the “why.” Secondary suites are most profitable where rental economics are tight—Toronto and Vancouver—where permits and secondary-suite labour can be more expensive; that cost pressure can ripple into materials and trade availability across Ontario. In Collingwood specifically, two examples that commonly move prices up or down: (1) whether you need an egress window opening through foundation concrete, which can directly affect your scope and timeline; and (2) how much height you lose to bulkheads around ducts/beams—smaller ceiling height can increase framing complexity even if the square footage is similar. If your plan is a partial upgrade, it’s often closer to the $12,000–$35,000 partial finish range; if you’re converting to a legal suite, you’re typically in the higher $85,000–$160,000 suite band.
| Price Factor |
Why It Matters |
Cost Impact |
| Finishing scope — rec room vs. full suite |
Suites require more plumbing, electrical, ventilation, and life-safety build-outs |
Can increase costs by ~2–4x depending on bathroom/kitchen and layout |
| Egress window required — cutting concrete foundation adds cost |
Concrete cutting, exterior water management, and structural/rough framing around openings |
Often adds thousands and can extend schedule due to inspections |
| Bathroom addition — rough-in plumbing and wet area tile |
Wet-area waterproofing, drain locations, venting considerations |
Typically one of the biggest “add-on” drivers after insulation and suite scope |
| Electrical circuits — dedicated panel, pot lights, outlets |
More circuits, GFCI requirements, load planning, and permitted work |
Can add material + labour and trigger separate trade scheduling |
| Insulation and vapour barrier — depth of thermal requirement in Ontario |
Cold winters require correct layering to manage condensation and reduce heat loss |
More insulation thickness can reduce usable height and add framing time |
| Flooring — waterproof LVP recommended for below-grade |
Basements are vulnerable to moisture; flooring choice affects durability and subfloor prep |
Upfront material costs increase, but reduces call-backs and repairs |
| Ceiling height — bulkheads around ducts/beams reduce usable height |
Lower height can force redesign of lighting and soffits; may change layout |
More labour for framing, patching, and finishing details |
| Permit and inspection fees — secondary suite requires multiple inspections |
Administrative and compliance steps for life safety and mechanical systems |
Adds direct fees and can affect project sequencing and labour availability |
Permits & regulations in Ontario
In Ontario, basement finishing that adds a sleeping room, bathroom, new electrical circuits, plumbing rough-in, or a secondary suite generally requires a building permit. Egress windows are mandatory for any habitable sleeping area below grade—if you’re planning a bedroom, you should expect an egress plan as part of the permit scope. Secondary suite rules vary by municipality, so confirm zoning eligibility and the required fire separation strategy with the local authority before work starts. Many secondary suite designs also require separate ventilation and specific life-safety detailing; don’t assume a “renovation permit only” route will cover it.
What typically DOES require a permit: adding or converting space to a bedroom; adding a bathroom (including rough-in); creating a legal secondary suite; any new plumbing or major changes to plumbing layout; adding electrical circuits or upgrading lighting/outlets beyond minor like-for-like replacements; and installing or modifying egress to make a sleeping room legal. What typically does NOT require a permit: purely cosmetic work (paint, trim, replacing finishes) where no new plumbing/electrical is added and no sleeping rooms/bathrooms are created.
To verify a Collingwood contractor, ask for (1) their Ontario licensing/registration (where applicable to the work they’re doing), (2) a current certificate of liability insurance, and (3) proof of WSIB/WCB coverage appropriate for the trades involved. Look for these documents in writing: online registry listings for licensing, and directly on the certificate of insurance (policy numbers, effective dates, coverage limits). Also ask for a clearance letter where applicable to match the project scope.
Basement suite vs rec room — what makes sense in Collingwood?
For Collingwood homeowners, the two most common basement-finishing paths are a legal secondary suite or a rec room/home office. A legal secondary suite is the higher-cost route: it requires egress window(s) for each sleeping room, a full bathroom, kitchenette (not just a bar), separate life-safety separation and a building permit, plus fire separation between units and typically a more complete mechanical/electrical/plumbing scope. Costs can run roughly $60,000–$120,000+ depending on how many new rooms you’re creating and how hard it is to rough in plumbing and venting. The upside is income potential—often the deciding factor for owners who want to offset monthly carrying costs. With Collingwood’s 72.8% homeowner share and an older housing stock (Statistics Canada, 2021 Census), many families also plan upgrades for multigenerational use, but income-backed decisions usually depend on zoning approval; not all municipal configurations allow a secondary suite.
A rec room or home office generally costs less and moves faster: if you’re not adding a bedroom, egress requirements usually don’t kick in, and you may avoid the extra plumbing/electrical complexity that a suite demands. If you’re adding only a workspace, the project can stay closer to the lower partial finish and basic finish ranges. For example, choosing a basic rec room finish might fall in the $45,000–$65,000 zone, while a full legal suite can land in the $120,000–$160,000 band—so the “justification” comes only if the rental plan is realistic, permits are attainable, and the schedule fits your goals.
Because Ontario winters drive moisture management and insulation detailing, both options still need robust vapour control and thermal planning; however, the suite option multiplies the compliance work. In many cases, the permit approval and inspection sequencing is what lengthens the timeline for secondary suites in Ontario, so build extra time into your plan.
| Option |
Typical Cost |
Permit Needed |
ROI Potential |
Best For |
| Rec room (basic finish) |
$45,000–$65,000 |
Usually only if adding circuits/plumbing or creating a bedroom |
Low (value-add, not rental income) |
Families wanting more usable space |
| Home office (dedicated space) |
$28,000–$48,000 |
Often yes if dedicated electrical circuits are added |
Low to moderate (comfort + resale) |
Remote workers prioritising quiet and code-compliant lighting/outlets |
| Legal secondary suite (full rental unit) |
$120,000–$160,000 |
Yes (building permit, suite inspections, egress for sleeping rooms) |
Medium to high (rent can offset costs; depends on approvals) |
Owners aiming to generate rental income |
| In-law / nanny suite (non-rental) |
$85,000–$130,000 |
Often yes if it includes plumbing changes, a bathroom, or bedroom creation |
Low (saves you on caregiving/space costs) |
Multigenerational living without a revenue plan |
| Media / entertainment room |
$70,000–$110,000 |
Usually yes if new circuits/pot lights or wet bar plumbing is added |
Low to moderate (lifestyle + resale) |
Owners wanting premium finishes and sound/light control |
| Home gym |
$35,000–$65,000 |
Usually no unless electrical upgrades and/or drainage/floor prep trigger permit scope |
Low (value-add) |
Fitness-focused households needing durable floors and good ventilation |
How to choose a basement finishing contractor in Collingwood
Choosing the right contractor in Collingwood starts with verifying they can legally and safely do the work you’re paying for. Ask for their Ontario documentation and confirm liability insurance is active (certificate of insurance with coverage limits and effective dates). For worker protection, request proof of WSIB/WCB coverage for their employees and also confirm that any subcontractors (especially electricians and plumbers) carry their own coverage. If a contractor can’t provide these documents quickly, treat that as a red flag—basements often require trade coordination and inspections, and you don’t want gaps in coverage midway through framing or rough-in.
Get 2–3 itemised written quotes that separate labour and materials, rather than one lump-sum number. The scope detail should clearly state whether permits are included, whether disposal/dump fees are included, and what is excluded (for example: foundation waterproofing remediation if the inspection reveals a problem). Warranty matters: confirm the workmanship warranty length, whether product warranties are manufacturer-backed and how long they last, and whether warranties are transferable to a future homeowner. Payment schedules should be conservative—never pay more than about 10–15% upfront, and use a holdback until completion and punch-list items are done. Finally, insist on a start date and a realistic completion estimate in writing, especially if your scope includes egress or suite inspections.
- Provide a written scope of work with clear inclusions/exclusions (insulation, vapour barrier, floor build-up).
- Confirm whether permit pulling is included and who applies (and what information they need from you).
- Ask what happens if moisture is discovered during demolition—who pays for remediation and how is it priced.
- Require an itemised labour/material breakdown (separate drywall, flooring, electrical fixtures, tile).
- Verify egress scope: who measures, who installs the window, and how exterior grading/water management is detailed.
- Check that electrical/plumbing rough-in is quoted with the correct number of circuits and fixture counts.
- Confirm disposal/dump fees are included or specify the allowance.
- Ask who is responsible for site protection (dust control, sealing doorways, housekeeping).
- Request a warranty document in writing and clarify coverage for water/mould-related issues tied to build-up.
- Use milestone-based payments with a final holdback until punch list completion and cleanup.
- Ask for scheduling reality: lead times for windows/egress hardware and for electricians/plumbers.
- Insist on written start/completion dates and change-order process (pricing and approvals).
In Collingwood, red flags I commonly see include: vague quotes that don’t specify insulation/vapour barrier layers, “permit not needed” claims when you’re adding a bathroom/bedroom, contractors who won’t provide insurance/WSIB/WCB proof, change orders that repeatedly add scope after excavation, and completion dates that ignore inspection lead times—especially for any egress or suite work.
Frequently asked questions — basement finishing in Collingwood
What ceiling height do I need to finish a basement in Ontario?
In Ontario, basement finishing generally has minimum ceiling height requirements tied to habitable space and specific code conditions. Practically, most homeowners in Collingwood plan around a usable finished ceiling height because cold-climate basements often need insulation, duct/beam clearances, and sometimes bulkheads. If you’re creating a bedroom, you’ll also have to satisfy the stricter rules around dimensions and egress. Before framing, ask your contractor to measure your existing ceiling heights in multiple locations and to show how their lighting plan (pot lights/fixtures) and any ducting will affect clearance. If your mechanicals are low, you may need a design that keeps the ceiling high in the “habitable” zones rather than boxing the whole basement down.
Can I finish my basement myself in Ontario?
You can do portions of a basement renovation yourself in Ontario, but you still have to meet building code and permit rules. The key limitation for many homeowners is that electrical and plumbing work typically must be completed by licensed trades, and permit inspections may be required for the work that triggers code compliance. If you’re only doing cosmetic upgrades (paint/trim/floor replacement) and not adding wiring, plumbing, a bathroom, or a sleeping area, self-perform work is more common. However, if your plan includes a finished bedroom, bathroom, or a secondary suite (with egress), you should expect permitting and professional sign-offs. In a Collingwood home—especially if it was built before 1981 (Statistics Canada, 2021 Census)—proper moisture control and vapour barrier detailing is also critical, and DIY errors can lead to long-term problems.
How much does basement framing cost in Collingwood?
Framing costs vary based on ceiling height, how many walls you’re building, and how much rework is needed for irregular foundation lines. In Collingwood, framing is often priced as part of the overall “partial finish” or “full finish” package, but if you’re budgeting early, framing and rough-in can be a meaningful slice. As a ballpark, partial work (framing and rough-in only) typically lands around the $12,000–$35,000 range for smaller scopes, while full finishing commonly moves into the broader $45,000–$90,000 band depending on insulation, drywall, and electrical. If you’re adding a bathroom or kitchenette, framing also has to accommodate wet-area layouts, which increases labour. Ask for an itemised breakdown so you can separate “framing and rough-in” from “finish carpentry and drywall,” since those lines often get blended in less detailed quotes.
What permits are required for a basement suite in Collingwood?
For a basement suite in Ontario, you generally need a building permit and you should expect multiple inspections because suites trigger life-safety and system requirements. In Collingwood specifically, if the suite includes sleeping rooms, you’ll need egress window(s) for each habitable sleeping area below grade. If you’re adding a kitchen, bathroom, new electrical circuits, or plumbing rough-in, that work is permit-driven as well. Suite approvals also depend on zoning—secondary suites aren’t guaranteed everywhere—so you should confirm your eligibility with the local authority before demolition or rough-in. Finally, electrical and plumbing permits are typically separate from the building permit and must be completed by licensed trades. Your contractor should be able to outline the permit path and inspection sequence in writing so you can plan around inspection lead times.
How do I add a bathroom to my Collingwood basement?
Adding a basement bathroom in Collingwood is usually a permit-triggering project because it involves plumbing rough-in, ventilation considerations, and wet-area detailing. Your contractor should start with a layout plan based on where drains and vents can realistically connect. In older homes (a large share of Collingwood stock is pre-1981), you may also find constraints around existing joists, subfloor heights, and moisture control layers, which affects both framing and the thickness of waterproofing assemblies. Expect the contractor to propose waterproof LVP or a properly prepared subfloor, a water-resistant wall system for tiled areas, and the right slope/drain approach. Budget-wise, bathroom additions are commonly one of the biggest cost jumps within a basement project and often push you toward the higher end of partial or full finish scopes depending on how many wet-area features you add.
What is the difference between a finished and semi-finished basement?
A semi-finished basement typically means some surfaces and basic framing are done, but it’s not fully complete for year-round comfort and full usability. Common semi-finished elements include drywall in some areas, partial insulation, or a rough-in that stops short of final flooring, trim, or lighting. A finished basement is built to be fully usable: insulation/vapour control is addressed throughout the intended finished areas, walls and ceilings are fully finished with drywall/taping/paint or equivalent, floors are installed, lighting is completed, and any wet areas (like a bathroom) are waterproofed and fully completed. In Collingwood’s cold Ontario conditions, the difference can also be moisture management: finished basements should include properly detailed vapour barriers and floor prep designed for below-grade risk. If you’re comparing quotes, ask what “semi-finished” includes in writing—some contractors use the term to exclude electrical, flooring, or bathroom completion.