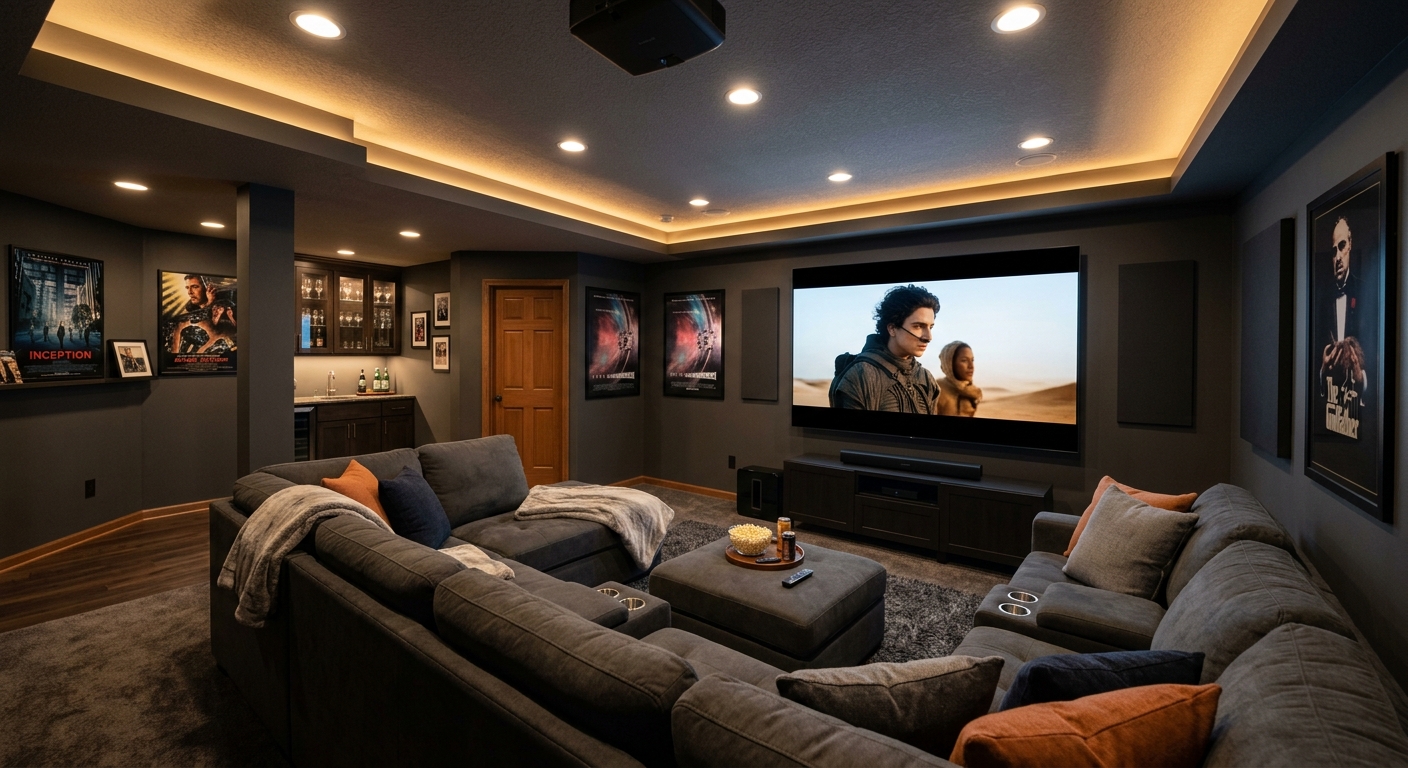
Basement finishing options and costs in Lakeshore Village
Lakeshore Village homeowners typically start basement plans because the neighbourhood’s housing stock is built for practical space—many properties have basements that are unfinished or only partly finished. In a community of about 6,620 people (Statistics Canada, 2021 Census), you’ll still find plenty of older homes where the foundation and mechanical systems were never designed to support today’s insulation, vapour control, and electrical load expectations. In Toronto’s market, labour and design demand are also stronger than in smaller towns, which is why the same “basic” basement finish can quote differently from contractor to contractor.
Cost is especially shaped here by Ontario’s cold winters, frost heave risk, and the need to manage high groundwater and seasonal moisture. In practice, GTA basements need to be detailed for a continuous vapour barrier, robust insulation, and proven drainage or waterproofing before any framing and drywall. Areas closer to the lake and low spots tend to draw extra attention to sump setup and bulkhead sealing, and contractors often prioritize this work because it prevents the most expensive outcome: removing drywall later due to trapped moisture. If you’re in the Lakeshore Village pocket near the older residential streets where many homes have older foundations, you’ll commonly see higher demand for moisture remediation plus full finishes.
Below is a quick way to compare common options and what they usually include, so you can decide how far to go before you ask for an itemised quote.
| Scope |
What's Included |
Permit Required |
Price Range |
| Basic rec room finish (drywall + lighting) |
Insulation where needed, vapour barrier where required, framing tie-ins, drywall, ceiling paint, LVP or laminate flooring, pot lights (allowance), basic trim/doors, and clean-up |
Usually no for finishing only (confirm if adding bedrooms or new plumbing/electrical work) |
$35,000–$55,000 |
| Home office finish |
Thermal upgrades for below-grade walls, drywall, acoustical treatment where appropriate, dedicated circuits and outlets (allowance), flooring, trim, and basic lighting |
Often yes if new dedicated electrical circuits are added (electrician pulls permit) |
$30,000–$65,000 |
| Full legal secondary suite (bath + kitchen) |
Full insulation/vapour control, soundproofing assemblies, kitchen + bathroom rough-in and finishes, electrical + plumbing (including 3-piece bath typical allowances), egress where required, fire separation between floors/units (per design), mechanical ventilation, and exterior/separate entrance details (if applicable) |
Yes (building permit; secondary suite usually triggers additional inspections) |
$65,000–$140,000 |
| Egress window installation only |
Structural cutting, code-compliant egress window unit supply (allowance), sill/pan and drainage detailing, backfill, exterior restoration, and interior trim/finalization allowance |
Yes (safety and structural changes are typically permitted) |
$3,500–$9,000 |
| Partial finish — framing and rough-in only |
Stud walls, insulation installation, vapour barrier, rough electrical wiring, rough plumbing lines (if required), subfloor prep, and materials-ready surfaces for later drywall/trim |
Varies; electrical and plumbing permits may apply |
$20,000–$45,000 |
| Luxury media or wet bar finish |
Designer lighting plan, feature walls, upgraded sound treatment, built-in cabinetry/wet bar framing, premium flooring, ceiling bulkheads/soffits, and higher-end finishes |
Typically no for finish-only, unless adding plumbing to the wet bar or new circuits |
$55,000–$95,000 |
Prices are estimates only and vary by project scope, site access and material selection.
What affects the price of basement finishing in Lakeshore Village
In Lakeshore Village and across the Greater Toronto Area, quotes for the “same” basement job can vary by 30–50% because the expensive parts aren’t always obvious at the first site visit. Two contractors may both describe “drywall and flooring,” but one will include the moisture control and electrical/circuit planning required for Ontario’s basement conditions, while the other may be assuming the foundation and mechanicals are already ready. Toronto’s higher labour demand—especially when families want secondary units or when design work and inspections increase—also contributes to wider ranges than you’ll see in smaller markets.
Moisture and thermal requirements are the biggest drivers. Ontario and Alberta basements face cold winters and frost heave, so basements often require exterior-grade insulation approaches, continuous vapour barriers, and solid drainage or waterproofing details before framing. Coastal BC’s milder but wetter climate shifts priorities toward waterproofing and aggressive mould prevention, which is why crews price and stage things differently there. In Toronto, the basement-suite/secondary-unit conversation also pushes costs higher: where rental income is strong, permits, egress requirements, and professional soundproofing assemblies become non-negotiable, and the timeline for approvals can increase design and administration time.
Concrete examples that commonly move cost up or down in Lakeshore Village: adding a bathroom that needs rough-in plumbing and a wet-area membrane typically pushes you toward the upper end of the full finishing band (often $45,000–$95,000 for a full basement finish), while a simple rec room that doesn’t touch plumbing can land closer to the mid range. Likewise, if you’re converting a portion into a legal suite, budget the suite band ($65,000–$140,000) because egress, fire separation and additional inspections can outweigh “just” finishing costs—especially in older foundations with limited ceiling height or duct constraints. If your basement has low ceiling heights or bulkheads around ducts, you’ll also see a price increase because usable height and finishing techniques become more labour-intensive.
| Price Factor |
Why It Matters |
Cost Impact |
| Finishing scope — rec room vs. full suite |
The suite needs plumbing, kitchen and bathroom work, soundproofing, and code-compliant separation |
Large swing; suites often add major cost above rec-room finishes |
| Egress window required — cutting concrete foundation adds cost |
Structural cutting, drainage detailing, and safety inspections are labour-heavy and detail-driven |
Typically several thousand dollars on top; commonly $3,500–$9,000 |
| Bathroom addition — rough-in plumbing and wet area tile |
Wet areas require correct underlayment/membrane, venting, and waterproofing detailing |
Often one of the biggest “add-on” costs after suite requirements |
| Electrical circuits — dedicated panel, pot lights, outlets |
Below-grade requires correct protection, bonding/grounding, and GFCI where applicable |
Can materially affect price versus a “lights only” finish |
| Insulation and vapour barrier — depth of thermal requirement in Ontario |
Cold-climate assemblies need continuous vapour control and correct insulation strategy |
Higher material and labour costs than above-grade work |
| Flooring — waterproof LVP recommended for below-grade |
Moisture-prone slabs and humidity benefit from resilient flooring systems |
Costs more upfront than basic laminate; reduces long-term risk |
| Ceiling height — bulkheads around ducts/beams reduce usable height |
More framing, soffits, and trim work to achieve finished heights |
Labour adders can raise cost even if materials are similar |
| Permit and inspection fees — secondary suite requires multiple inspections |
Suite approvals can mean more staged inspections and professional documentation |
Higher administration and inspection-related costs |
Permits & regulations in Ontario
In Ontario, many basement finishing projects require a building permit—particularly when you add a sleeping room, create a bathroom, run or extend plumbing, add new electrical circuits, or build a secondary suite. If you’re turning part of your basement into a habitable bedroom, egress windows are mandatory for that sleeping area below grade. For secondary suites, requirements can also include separate entrance arrangements and fire separation between units/floors, and the permitting route usually involves multiple inspections.
Step one for Lakeshore Village homeowners is to decide whether you’re changing the function of space. Finishing-only work such as drywall, trim, and general flooring often proceeds without a permit in many cases, but permit triggers usually include: new plumbing rough-in, a new or relocated bathroom, any new kitchen plumbing, adding/altering electrical circuits beyond simple replacements, installing dedicated service components, and adding a bedroom (sleeping room). Egress window installation and structural cutting almost always needs permitting and inspection.
To verify your contractor is properly qualified, do three checks before signing: (1) licensing/eligibility where applicable (for electrical and plumbing, ensure they’re using licensed trades), (2) liability insurance with coverage limits that match the project size, and (3) WSIB/WCB coverage for workers. In practice, you can look up: the contractor’s information and proof documents they provide, their certificate of insurance (with policy effective dates), and any clearance letter they can supply. A legitimate contractor should be able to provide these items quickly, not after the first payment.
Basement suite vs rec room — what makes sense in Lakeshore Village?
Lakeshore Village homeowners usually choose between two practical paths: (1) a legal secondary suite, or (2) a rec room/home office finish. The decision isn’t just about cost; it’s about egress rules, plumbing complexity, sound control, and whether the project is meant to generate income.
A legal secondary suite typically includes: an egress window in each sleeping room, a full bathroom, a kitchenette (or full kitchen depending on design), a separate entrance arrangement, fire separation between floors/units (as required), and a building permit process with staged inspections. This route costs more—commonly in the $60,000–$120,000+ range for many GTA basements—because you’re not only finishing surfaces, you’re building code-compliant assemblies. In Toronto’s rental market, that higher spend can be justified when ROI is the goal, but you must also confirm local zoning and secondary-suite allowance with the municipality before you proceed.
A rec room or home office finish is usually faster and more cost-effective. You can often avoid egress unless you’re adding a bedroom/sleeping area. This means fewer permit triggers and less structural work, so homeowners can stay focused on moisture-safe insulation, durable flooring, and comfortable lighting. In a climate with cold winters and potential moisture loading, even a rec room still needs the right vapour barrier and insulation strategy; however, the absence of plumbing and suite separation can keep you closer to the rec-room portion of the broader full-finishing band.
Here’s a concrete comparison: if a legal suite pushes you into the suite range ($65,000–$140,000), that difference can be justified only if you can use the unit legally for rental income and the market supports it. If you’re staying long-term and just need extra living space or a dedicated workspace, a rec room/home office often provides the best value for the dollar without investing in suite complexity and additional inspections.
| Option |
Typical Cost |
Permit Needed |
ROI Potential |
Best For |
| Rec room (basic finish) |
$35,000–$55,000 |
Usually no if no new plumbing/electrical circuits or sleeping rooms |
Low (comfort/value only) |
Families needing extra living space |
| Home office (dedicated space) |
$30,000–$65,000 |
Often yes if dedicated electrical circuits are added |
Low (productivity/value only) |
Remote work without suite complexity |
| Legal secondary suite (full rental unit) |
$65,000–$140,000 |
Yes (building permit; multiple inspections; egress where required) |
High (potential rental income) |
Owners planning rental income and who pass zoning |
| In-law / nanny suite (non-rental) |
$50,000–$110,000 |
Often yes if adding plumbing, electrical circuits, or a bedroom |
Medium (family affordability/value) |
Caregiving needs without a rental business model |
| Media / entertainment room |
$55,000–$95,000 |
Usually no for finish-only; yes if adding circuits/plumbing |
Low to medium (value/quality-of-life) |
Comfort-forward renovations |
| Home gym |
$25,000–$55,000 |
Usually no if no major plumbing/electrical changes |
Low (health/value only) |
Low-impact builds and flexible use |
How to choose a basement finishing contractor in Lakeshore Village
Start by verifying the contractor’s Ontario qualifications and jobsite protections. For electrical and plumbing work, confirm they’re using licensed trades and that the permits are being pulled when required (especially for new circuits, bathrooms, kitchens, and secondary suites). Then request proof of liability insurance and WSIB/WCB coverage for their workers. How to check: ask for the insurance certificate (with policy number, effective dates, and the insured parties listed), and ask for the WSIB/WCB clearance/coverage evidence for the company performing the work. Don’t accept “we’re covered” without paperwork.
Get 2–3 itemised written quotes. You want a breakdown that separates labour and materials, and clearly states inclusions (insulation approach, vapour barrier details, electrical allowances, plumbing rough-in scope, egress window scope if needed, disposal/clean-up). A basement quote should also name what’s excluded: for example, whether waterproofing remediation is included or priced as a contingency, how ductwork conflicts are handled, and whether ceiling height constraints are accounted for in the scope.
For warranty, ask for both workmanship coverage and manufacturer product warranties, and confirm whether warranties are transferable to future owners (important for resale). For payment, keep the upfront deposit to about 10–15% and use a holdback until the project is complete and deficiencies are corrected. Finally, get a written start date and completion estimate—basements in the GTA can get delayed by inspections, material lead times, and moisture remediation discoveries.
- Require proof of liability insurance and WSIB/WCB coverage before scheduling demolition.
- Ask who pulls the permits, and whether permit fees are included in the quote.
- Get the electrical and plumbing scope clearly separated (who supplies, who installs, who wires/plumbs).
- Confirm the vapour barrier and insulation approach is included and matches Ontario cold-climate practice.
- Ensure any egress work is quoted with window, cutting, drainage/sill pan, and interior finish allowances.
- Demand itemised allowances (lighting, flooring, bathroom fixtures) so you can compare quotes fairly.
- Check disposal and dump fees are included (or spelled out) to avoid change orders.
- Ask how they handle foundation issues discovered during demo (cracks, damp spots, sump upgrades).
- Verify soundproofing inclusions if you’re building any suite or bedroom-like room.
- Confirm they will meet minimum clearances for mechanicals and follow ductwork constraints.
- Use a payment schedule with a holdback until the final walkthrough and punch list is complete.
- Read the exclusions section line-by-line and get written answers to any gaps.
Red flags to watch in Lakeshore Village: vague scope language like “finishing only” without moisture-control details; refusal to provide insurance/WSIB/WCB documentation; lump-sum quotes that don’t itemise labour vs materials or allowances; missing egress and permit assumptions (especially if a bedroom is planned); and contractors who rush you into paying the majority upfront rather than holding back until completion.
Frequently asked questions — basement finishing in Lakeshore Village
How do I add a bathroom to my Lakeshore Village basement?
Adding a bathroom in Ontario basement projects usually starts with confirming the plumbing route. In Lakeshore Village, the key is planning around existing drain lines, the foundation wall, and venting needs while keeping moisture control airtight before drywall goes up. Most bathrooms trigger permits because they involve plumbing rough-in and electrical modifications (new GFCI-protected circuits and proper ventilation). Cost depends on whether you can tie into existing rough-in locations or need new drain runs—projects commonly fall within the broader full-finish budget range, and if you’re building a legal suite style bath, many homeowners end up closer to the upper band ($45,000–$95,000 for full finishing, depending on scope). Ask for an itemised quote that separates rough-in plumbing, wet-area waterproofing, and fixture allowances.
What is the difference between a finished and semi-finished basement?
A finished basement is typically ready for year-round living: insulation and vapour control are installed to Ontario cold-climate expectations, drywall/paint are complete, floors are finished, and electrical is brought to code for the intended use. A semi-finished basement often means framing is done (and sometimes drywall is up), but you may still be missing final insulation coverage, full vapour barrier continuity, completed ceilings, trim, and finished flooring. In Lakeshore Village, “semi-finished” can be a warning term if moisture protection isn’t continuous—Toronto basements can experience seasonal humidity and cold-wall condensation, which is why experienced contractors prioritize drainage/waterproofing sequencing and vapour barrier continuity before enclosing walls. If your goal is comfort, ask whether the contractor’s semi-finished scope includes the full thermal and vapour detailing—not just drywall.
How do I soundproof a basement suite in Lakeshore Village?
Soundproofing for a basement suite in Lakeshore Village focuses on stopping both airborne noise (voices, TV) and impact noise (footsteps). Good assemblies typically include resilient insulation or acoustic batts in framed walls, acoustic-rated drywall systems, sealed penetrations (around outlets, pipes, and ducts), and resilient channels where applicable. If you’re creating a secondary unit, sound separation is also part of meeting code expectations and inspection readiness, so plan soundproofing early—after framing but before drywall is the right time. Costs can rise depending on your ceiling height and whether you need ceiling treatments around ducts/beams, but it’s usually still part of the larger suite budget rather than a small add-on. For context, many legal suite projects land in the suite band ($65,000–$140,000), and soundproofing is one of the reasons quotes can differ materially between contractors.
How much does it cost to finish a basement in Lakeshore Village?
In Lakeshore Village and the Toronto economic region, a typical full basement finish on about 1,000 sq ft often lands in the $45,000–$95,000 range, depending on complexity, moisture detailing, ceiling constraints, and whether there’s a bathroom or additional electrical work. If you’re building a legal secondary suite, the budget commonly jumps to the $65,000–$140,000 range because egress, plumbing/kitchen work, fire separation, and additional inspections are involved. For lighter, partial work like framing and rough-in only, homeowners may see costs around the $20,000–$45,000 range. Remember that Ontario cold winters and basement moisture risks make vapour barrier continuity and insulation strategy non-negotiable, and that can shift pricing even when surface finishes look similar. Use itemised quotes so you can compare what’s included in moisture control, not just drywall and flooring.
Do I need a permit to finish my basement in Ontario?
In Ontario, you typically need a building permit when basement finishing adds sleeping space (e.g., a bedroom), creates or relocates a bathroom, includes plumbing rough-in, adds new electrical circuits, or creates a secondary suite. Egress windows are required for any habitable sleeping area below grade. In Lakeshore Village, confirm scope with your contractor and municipality because “finishing” can cross into permit territory quickly once you change function—especially when new circuits, plumbing, or bedroom layouts are involved. Electrical permits are separate and require a licensed electrician for new work; plumbing permits are similarly tied to licensed work in most municipalities. A good contractor will clearly state what permits they will pull and what you need to do as the homeowner.
How long does a basement finishing project take in Lakeshore Village?
Timelines vary by scope and inspection scheduling, but a typical basement finish in Lakeshore Village often takes several weeks to a few months. A rec room/home office can be faster when moisture remediation isn’t required and when electrical/plumbing work is limited—while a full suite usually takes longer due to staged inspections, more trades, and egress-related structural work. Ontario projects can also face delays if concrete cutting, waterproofing remediation, or wait times for permits/inspections come up. If your basement needs egress window installation only, that work can be quicker, but the final interior completion still depends on drying times and inspection sign-offs. If you’re working with the Toronto market’s higher labour demand, lock in a start date in writing and ask for a schedule that includes inspection milestones.