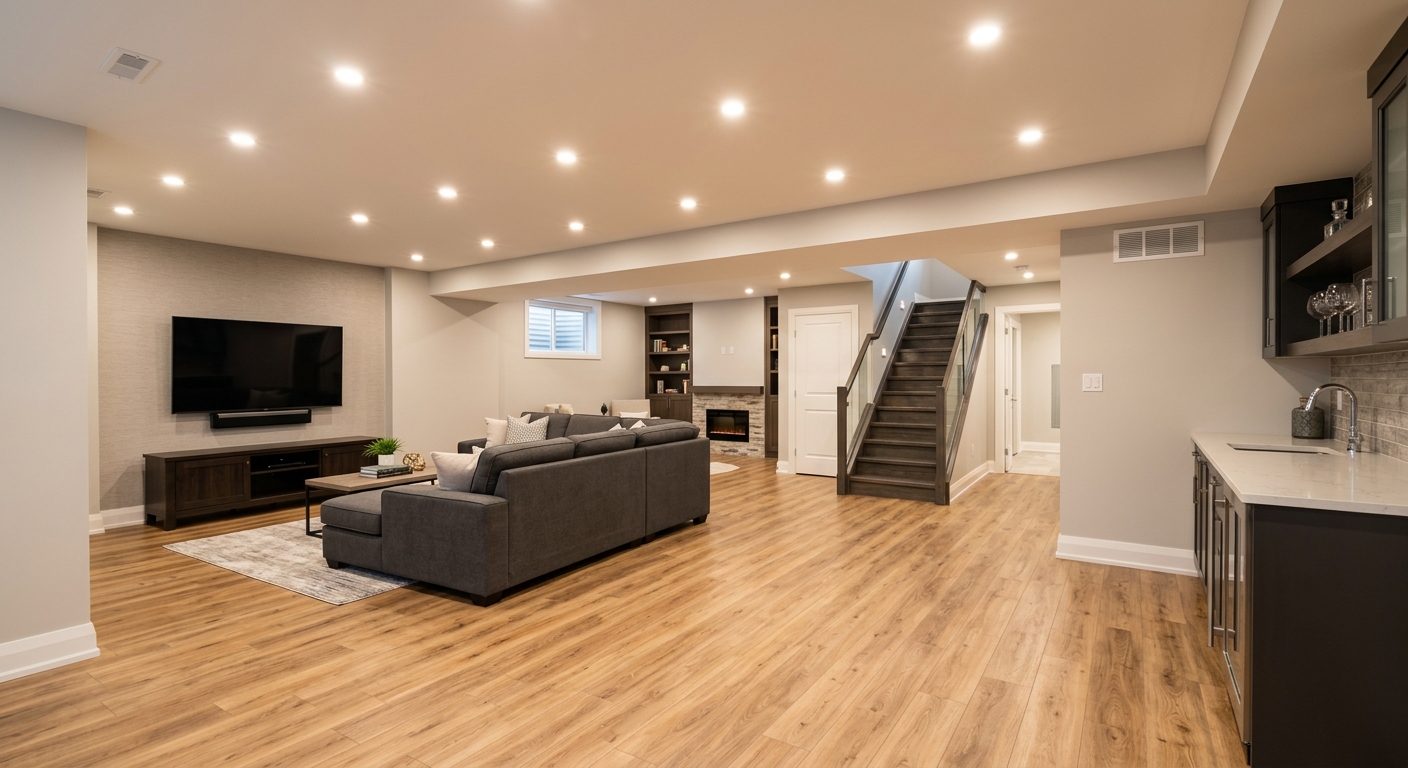
Basement finishing options and costs in Orangeville
Orangeville homeowners typically start planning their basement finish once they realise how much living space a below-grade level can add to a detached home. With Orangeville having a large share of single-detached dwellings (59.7% of homes), many households are working with basements that are unfinished or only partially done—especially in homes built before 1981 (41.7%). That older housing stock matters because insulation details, foundation drainage, and vapour control often need upgrading before you ever touch drywall.
In the Kitchener–Waterloo–Barrie region, basement costs are strongly shaped by cold-winter realities: contractors usually budget for robust insulation, proper vapour barrier installation, and moisture management because frost heave and condensation risk can turn small mistakes into big rework. Availability of skilled trades can also influence your price—full finishes that involve plumbing, electrical, and fire separation typically require more scheduling than a simple rec room.
In Orangeville, finished-basement demand is especially noticeable in family-heavy pockets like downtown Orangeville and the surrounding neighbourhoods near the river and commuter routes, where homeowners are upgrading rather than moving. That demand tends to bring clearer pricing benchmarks for full finishes (about $45,000–$90,000) and helps explain why more complex projects like legal suites can jump well above that range.
Below is a practical side-by-side of common options so you can compare like-for-like when you request quotes.
| Scope |
What's Included |
Permit Required |
Price Range |
| Basic rec room finish |
Insulation (as required), vapour control, drywall, taped/finished ceilings and walls, LVP or carpet, standard pot lights (starter set), trim, and baseboards |
Usually no (unless you add plumbing/electrical beyond minor work) |
$15,000–$30,000 |
| Home office finish |
Insulation upgrades, drywall, dedicated wall sections, sound control (where feasible), dedicated circuits/outlets, flooring, and task lighting |
Often yes for electrical circuits |
$12,000–$35,000 |
| Full legal secondary suite |
Kitchenette, full bathroom, living/sleeping areas, mechanical upgrades, insulation/vapour control, fire separation, egress provisions, separate ventilation, and electrical/plumbing as required |
Yes (secondary unit, plumbing/electrical, and fire separation) |
$85,000–$160,000 |
| Egress window installation only |
Concrete foundation cut, window supply/install, waterproofing detailing around the opening, exterior trim/finishing |
Yes (structural/foundation work and building inspection) |
$3,500–$7,000 |
| Partial finish — framing and rough-in only |
Selected framing, vapour barrier where needed, ceiling/partition framing, and limited rough-in (only where scope includes it) |
Often yes if rough-in includes new plumbing/electrical |
$12,000–$25,000 |
| Luxury media or wet bar finish |
Higher-end finishes, feature wall, upgraded lighting plan, cabinetry/wet bar (where included), specialty flooring/trim, and deeper insulation/quieting as needed |
Yes if plumbing or major electrical upgrades are added |
$55,000–$95,000 |
Prices are estimates only and vary by project scope, site access and material selection.
What affects the price of basement finishing in Orangeville
In the Orangeville market, two quotes for what sounds like “the same basement” can differ by 30–50% once you account for moisture control, electrical scope, and whether you’re building simple living space or a legal secondary suite. That spread isn’t random—Ontario projects typically require robust thermal and vapour strategies because cold winters increase condensation risk. In Alberta, contractors often plan around similar cold and freeze concerns; in contrast, coastal BC projects may face fewer thermal-depth challenges but must prioritise waterproofing and mould prevention where wet conditions are persistent. Even within Ontario, contractor efficiency and how much of the “prep work” is included can move your total quickly.
Concrete examples from Orangeville help explain the jump from a rec room to a full finish. If your foundation shows signs of water ingress or you suspect ineffective weeping tile, moisture mitigation may be the deciding line-item—drywall cannot be treated like a cosmetic layer when moisture control is missing. Another common driver is electrical: adding pot lights, multiple dedicated circuits for a media room, or a workspace with computer loads can require panel work and more labour. Finally, adding a bathroom or kitchenette tends to increase costs because rough-in plumbing, wet-area waterproofing details, and tile installation are labour-intensive.
To frame your budget, a basic partial finish might sit in the $12,000–$35,000 band, while a full basement finishing project commonly aligns with $45,000–$90,000 depending on finishes and mechanical prep. If you’re aiming for a legal suite, you should expect the permit scope and fire separation requirements to push pricing into the secondary-unit band (about $85,000–$160,000).
| Price Factor |
Why It Matters |
Cost Impact |
| Finishing scope — rec room vs. full suite |
Full suites add kitchens/bathrooms, partitions, and life-safety work; rec rooms are simpler and faster |
Largest swing, commonly +$40,000 to +$120,000 depending on scope |
| Egress window required — cutting concrete foundation adds cost |
Foundation cuts require careful waterproofing detailing and inspection |
Typically +$3,500 to +$7,000 per egress opening |
| Bathroom addition — rough-in plumbing and wet area tile |
Wet-area waterproofing, drain location, and tile work add labour and material |
Often +$15,000 to +$35,000 versus finish-only areas |
| Electrical circuits — dedicated panel, pot lights, outlets |
More fixtures and higher loads require more circuit work and permit inspections |
Commonly +$3,000 to +$12,000 |
| Insulation and vapour barrier — depth of thermal requirement in Ontario |
Cold winters increase condensation risk; basements need correct assembly to perform |
Often +$2,000 to +$10,000 depending on retrofit complexity |
| Flooring — waterproof LVP recommended for below-grade |
LVP or appropriate flooring reduces damage from occasional humidity |
+ $1,500 to + $6,000 for upgraded materials/installs |
| Ceiling height — bulkheads around ducts/beams reduce usable height |
Lower ceiling height can force design changes and add soffit/bulkhead labour |
+ $2,000 to + $8,000 |
| Permit and inspection fees — secondary suite requires multiple inspections |
Secondary units involve building, electrical, plumbing, and potentially fire separation checks |
+ $1,500 to + $6,000 and schedule impact |
Permits & regulations in Ontario
In Ontario, basement finishing that adds a sleeping room, a bathroom, new electrical circuits, plumbing rough-in, or a secondary suite generally triggers a building permit. Egress windows are mandatory for any habitable sleeping area below grade, because they’re part of life-safety requirements for emergency exit. If you’re converting space into a legal secondary unit, zoning and approval requirements can vary by municipality, so it’s important to confirm whether secondary suites are permitted on your property before you start ordering materials.
Here’s what typically does require a permit in Ontario: (1) installing or changing plumbing (bathroom, kitchenette, or drains), (2) adding or substantially altering electrical work (new circuits, panel changes, significant lighting plans), (3) cutting and installing an egress window, and (4) constructing a secondary suite that includes fire separation and independent living provisions. What typically does not require a permit is purely cosmetic work—like repainting, installing trim, or finishing surfaces where no new plumbing/electrical circuits or no change to habitable use is involved. Still, if your scope includes electrical additions, assume you’ll need an electrical permit regardless of whether the building permit is tied to the finish.
For Orangeville-specific diligence, verify your contractor’s credentials step-by-step: check the electrical/plumbing licences (via the appropriate online registries), confirm they carry liability insurance with a certificate of insurance naming you as additionally insured, and ask for WSIB/WCB clearance documentation where applicable. Don’t accept verbal confirmation—request the latest clearance letter or account details in writing before work begins.
Basement suite vs rec room — what makes sense in Orangeville?
In Orangeville, the decision usually comes down to two pathways: (1) a legal secondary suite, or (2) a rec room/home office. A legal secondary suite typically needs an egress window in each sleeping room, a full bathroom, a kitchenette (or equivalent kitchen facilities), fire separation between the suite and the main home, and separate entrance provisions. It also requires a building permit and multiple trade scopes—plumbing, electrical, ventilation, and often upgrades to ensure the assembly meets moisture and thermal requirements for below-grade living.
A rec room or home office is the lower-cost, lower-friction option. You can usually avoid egress requirements unless you’re adding a true sleeping room. That means you’re generally working within the basic finishing bands—often closer to $12,000–$35,000 for a home office finish or roughly $45,000–$90,000 for a fuller finished basement depending on layout and finish level. If your goal is just added comfort and resale value, this is frequently the smarter investment.
How do you justify the higher suite cost in Orangeville? With detached homes being common (59.7% single-detached), many households already have the space footprint that can support a suite layout. If you’re spending into the suite range ($85,000–$160,000), the price can be justified when rental demand supports reliable occupancy and when the rental income helps offset your financing. If the economics don’t pencil out, a rec room upgrade is often the better route—especially since older homes (41.7% built before 1981) may already need foundational moisture work regardless of whether you build a suite.
Typical timelines in Ontario can stretch when you need approvals and inspection scheduling for secondary suites. In practice, plan for longer lead times than a simple rec room: permit review and trade rough-ins can add weeks, particularly if the egress work or plumbing rough-in requires extra coordination.
| Option |
Typical Cost |
Permit Needed |
ROI Potential |
Best For |
| Rec room (basic finish) |
$15,000–$30,000 |
Usually not for finish-only; electrical may trigger permits |
Low to moderate (comfort + resale) |
Family space, media/games area, straightforward upgrades |
| Home office (dedicated space) |
$12,000–$35,000 |
Often yes for dedicated circuits |
Low (functional value) |
Work-from-home, quieter rooms, small layout changes |
| Legal secondary suite (full rental unit) |
$85,000–$160,000 |
Yes (building permit + life-safety + trade permits) |
Moderate to high (income-driven ROI) |
Homeowners seeking rental income and willing to manage approvals |
| In-law / nanny suite (non-rental) |
$60,000–$120,000 |
Often yes (depending on bathroom/plumbing/electrical and sleeping area) |
Low to moderate (flex use for family) |
Multi-generational living without targeting rental income |
| Media / entertainment room |
$55,000–$95,000 |
Yes if major electrical, speakers wiring, or wet bar plumbing is added |
Low to moderate (lifestyle value) |
Feature lighting, speaker layout, built-ins, higher-end finishes |
| Home gym |
$20,000–$45,000 |
Usually not unless adding electrical load changes or plumbing |
Low (comfort + usability) |
Low-maintenance buildout, resilient flooring, straightforward layout |
How to choose a basement finishing contractor in Orangeville
Choosing the right contractor in Orangeville starts with proof, not promises. For Ontario licensing, ask for the business licence info relevant to your project and confirm the electrician and plumber licences for the trades involved. Liability insurance should be current—request a certificate of insurance before the first day on site and verify coverage limits are appropriate for a renovation at a residential property. For WSIB/WCB coverage, ask for a clearance letter or account confirmation; a contractor who can’t provide it promptly is a risk you don’t want when the basement includes electrical, plumbing, or egress work.
Next, get 2–3 itemised written quotes. You want a labour and materials breakdown (not a single lump-sum line), and you want to see whether disposal is included, whether permits are pulled by the contractor, and what insulation/moisture assembly they’re planning. Carefully read exclusions: many “cheap” quotes omit vapour barrier details, moisture remediation allowances, or electrical scope.
Warranty matters too. Ask for the workmanship warranty length and what it covers (for example, drywall finishing issues versus moisture performance). Also confirm product/manufacturer warranties and whether they are transferable if you sell your home. On payment schedule, never pay more than 10–15% upfront; request a holdback until completion and confirmation of inspection sign-offs where required. Finally, lock in the timeline in writing: start date, interim milestones, and estimated completion date.
- Request proof of current liability insurance and confirm you’re named on the certificate if your contract allows it.
- Ask for WSIB/WCB clearance documentation before work begins.
- Use itemised quotes with line items for insulation, vapour barrier, drywall, electrical fixtures, and flooring.
- Confirm whether permits are included and who is responsible for inspections.
- Verify egress scope clearly (cutting, window supply, waterproofing detailing, and inspection).
- Confirm whether disposal/dump fees are included.
- Ask what they do if they uncover moisture problems after demo (pre-agreed contingency).
- Check references for similar basements (below-grade moisture control and electrical scope).
- Ask about sound control options if bedrooms/office are nearby to existing living areas.
- Ensure warranty terms are written, including what triggers service and response time.
- Review payment milestones—avoid large deposits and insist on a final holdback.
- Require a written schedule with lead times for windows, tile, and electrical rough-ins.
Red flags to watch for in Orangeville: contractors who won’t provide insurance/WSIB documentation; quotes that exclude vapour barrier/moisture work but still assume “finish-ready” walls; vague scope language like “electrical included” without listing fixtures/circuits; payment demands beyond 10–15% upfront; and promises of “no permits required” for sleeping rooms, bathrooms, or significant electrical/plumbing changes.
Frequently asked questions — basement finishing in Orangeville
Should I waterproof before finishing my basement in Orangeville?
In most Orangeville basements, you should waterproof before finishing if you have any history of leaks, damp corners, efflorescence, musty odours, or wet staining after heavy rains. Finishing materials can trap moisture and lead to mould risk if the below-grade envelope isn’t performing. Ontario’s cold seasons increase condensation concerns, so contractors often address vapour control and insulation alignment along with any drainage or membrane work. If your quote is aiming for a full finish (often in the $45,000–$90,000 range), a good contractor will typically include moisture assessment and make allowances for the right sequence of work before framing and drywall. If you’re unsure, ask for a written moisture plan and a contingency for what happens when water is found during demo.
What ceiling height do I need to finish a basement in Ontario?
Ontario basements vary, but in practice you’ll need enough height to accommodate insulation, vapour barrier, and the services that may run along the ceiling (ducts, beams, or bulkheads). Many homeowners discover that even when the joist depth allows framing, a soffit/bulkhead may be required to route ducting or hide electrical runs. That can reduce usable height in corners and along the longest duct run. Your contractor should measure and show you the planned ceiling strategy on the first visit. If you’re targeting a full basement finish budget (commonly $45,000–$90,000), confirm in the scope whether soffits are included and how they will affect ceiling height. A professional design avoids “surprise” reductions after framing is underway.
Can I finish my basement myself in Ontario?
You can do some portions yourself, but in Ontario there are common triggers where permits and licensed trades apply. If you’re adding a bathroom, new plumbing, or changing electrical circuits, you generally need permits and the work must be completed by licensed trades (electrician/plumber). Even for finishing-only work, Ontario practice expectations around insulation, vapour barrier continuity, and moisture-safe assemblies are critical—below-grade mistakes are expensive to undo. If you want to keep costs down, many homeowners DIY smaller aesthetic tasks like painting after drywall, while hiring professionals for insulation/vapour barrier installs and any electrical/plumbing rough-ins. Compare your plan against local scope lines because a partial finish might fall in the $12,000–$35,000 band, but a mistake can move the project into full-finish rework territory.
How much does basement framing cost in Orangeville?
Basement framing pricing depends on how much you’re building—partitions for a home office, a new ceiling plane, or a layout that includes bedrooms and required fire separation. In Orangeville, framing alone is often quoted as part of a broader partial finish scope (commonly $12,000–$35,000 for partial finishing depending on complexity). If your project includes rough-in for plumbing/electrical, the framing cost may be bundled with that work, which is why itemised quotes matter. If you’re adding even one bathroom wall chase or preparing for an egress window area, the layout details increase labour. Ask for a line-item breakdown: studs, headers, layout labour, and how they’ll handle bulkheads around ducts. That’s the fastest way to compare quotes fairly.
What permits are required for a basement suite in Orangeville?
A legal basement suite in Ontario typically requires a building permit, especially when you’re adding a sleeping area, a bathroom, a kitchenette, and associated electrical/plumbing work. Egress windows are mandatory for habitable sleeping rooms below grade. Secondary-suite approvals can also depend on zoning and municipal requirements, so your first step should be confirming whether a secondary suite is permitted for your specific property in the Orangeville area before design commitments. Your contractor should also coordinate trade permits separately—electrical and plumbing permits are not bundled automatically into the building permit. When you request quotes in the secondary unit range (often $85,000–$160,000), ask what the contractor includes for permit pulling, inspection scheduling, and fire-separation documentation. This reduces timeline surprises.
How do I add a bathroom to my Orangeville basement?
Adding a bathroom in an Orangeville basement usually starts with a practical layout and plumbing plan. The biggest cost driver is whether you can tie into existing drains efficiently and where the main drain stack is located. A competent contractor will assess venting options, drain slopes, and whether a pump may be needed for bathroom fixtures, then design wet-area waterproofing and proper vapour control around the bathroom walls and ceiling. Bathroom additions also affect electrical scope (GFCI/AFCI requirements depending on circuit design), lighting placement, and moisture-safe ventilation. Budget-wise, a bathroom can push a project substantially above a finish-only rec room; it’s a common reason full finishes land in the $45,000–$90,000 range rather than the $12,000–$35,000 partial band. Get an itemised quote that shows rough-in, waterproofing, tile, and inspection coverage.