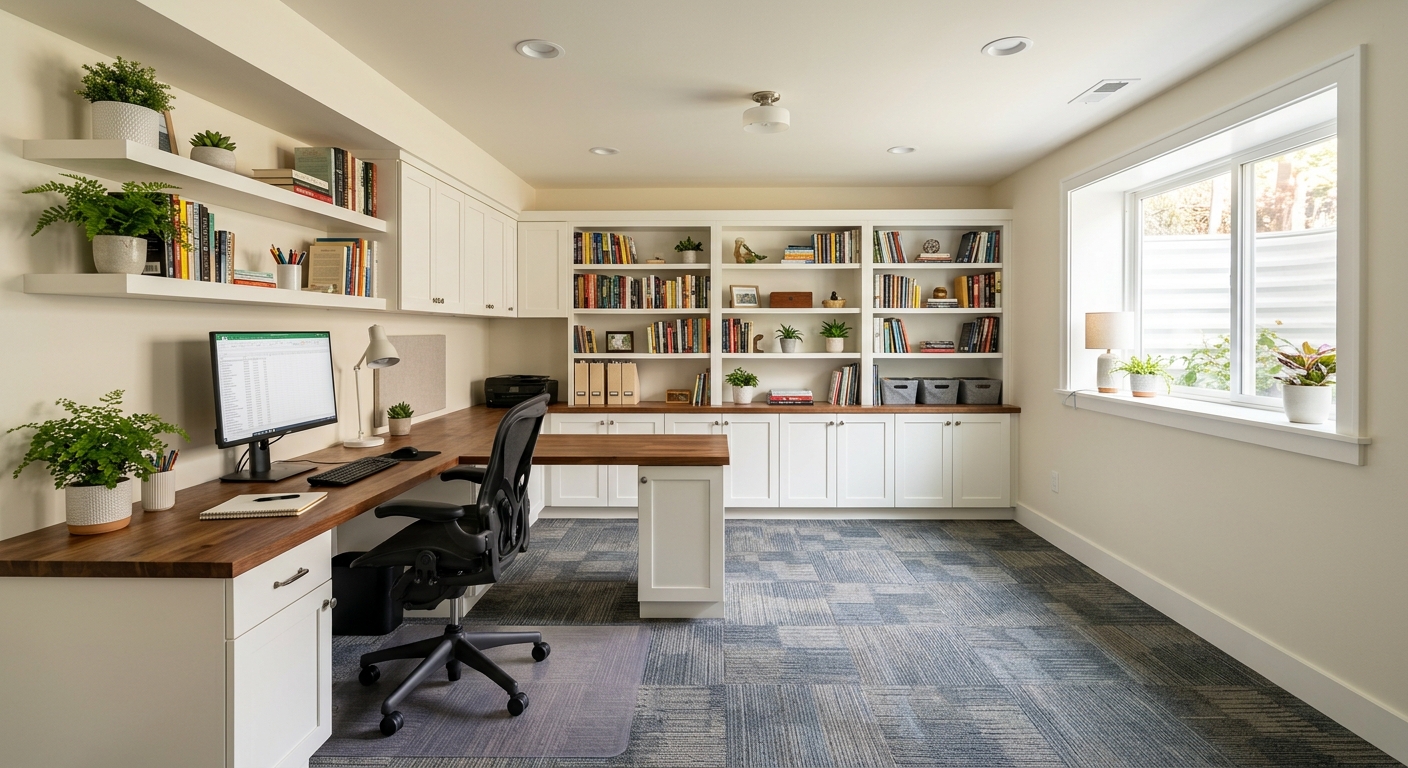
Basement finishing options and costs in Central Saanich
Basement finishing in Central Saanich, British Columbia can feel straightforward on paper, but the right “option” depends on how you want to use the space and how much moisture protection your home needs. With a population of 17,385 (Statistics Canada, 2021 Census) and homeowner households making up 79.9% of local households, many residents are investing in usable space rather than moving. Central Saanich also has a housing stock where 53.8% of dwellings are single-detached homes, and a large share of those were built before 1981 (46.4%), which often means older foundation waterproofing details and less reliable vapour control than what today’s assemblies are designed around.
On Vancouver Island and the Coast, cost pressure is less about extreme cold and frost heave and more about persistent moisture, groundwater tendencies, and coastal humidity. Contractors here typically budget for waterproofing assessments, mould-resistant detailing, sealed assemblies, and dehumidification strategies before they frame. Because trades follow the demand, areas like Brentwood Bay and around Uptown/SE Saanich tend to see steady scheduling for finishing work—especially when homeowners are coordinating electrical updates, bathroom ventilation, and any suite-level fire separation requirements.
To help you compare bids apples-to-apples, review the typical cost bands below across common basement finishing scopes—from a simple rec room to a full legal secondary suite with egress and wet-area plumbing—then we’ll break down what drives the biggest quote differences.
| Scope |
What's Included |
Permit Required |
Price Range |
| Basic rec room finish (drywall + lighting) |
Insulation where needed, framing adjustments as required, drywall, ceiling fire-rated detailing where applicable, flooring (LVP), paint, pot lights (allowance), basic trim and doors |
Usually no building permit for simple finishing only (confirm electrical scope) |
$35,000–$55,000 |
| Home office finish |
Insulation upgrades, vapour control detailing, drywall, sound-moderating measures (as applicable), dedicated circuits plan, outlets/switches, paint, flooring, ventilation tie-in if required |
Often no permit for minor work, but permits apply when electrical circuits increase or when scope triggers inspections (confirm with contractor) |
$25,000–$45,000 |
| Full legal secondary suite (bath, kitchen, egress, fire separation) |
Full suite build-out: separate entrance work, kitchen and bathroom rough-in + finishes, electrical and plumbing, insulation/vapour and sound separation detailing, fire separation, egress window installation(s), ceilings/walls/trim, ventilation/dehumidification strategy |
Yes—secondary suite work, plumbing/electrical, and new habitable spaces typically require a building permit (plus electrical/plumbing permits as applicable) |
$70,000–$150,000 |
| Egress window installation only |
Site measurements, concrete cutting/core drilling allowance, egress window supply/install, well/cover, drainage considerations around the opening, interior trim/foundation sealant detailing |
Yes if creating/confirming a legal sleeping area below grade (confirm with permitting authority) |
$3,500–$8,000 |
| Partial finish — framing and rough-in only |
Framing walls and bulkheads, basic rough-in coordination for electrical/plumbing routes (as selected), underlayment prep for floors, temporary dust protection and basic sealing; surfaces not fully finished |
Often yes when rough-ins are added/changed; verify electrical/plumbing permit needs |
$15,000–$35,000 |
| Luxury media or wet bar finish |
High-end framing for soffits/bulkheads, sound-resistant assembly options, built-ins and cabinetry, feature lighting plan, premium flooring, wet bar (sink/wet area waterproofing where applicable), upgraded ventilation/dehumidification and controls |
Yes when adding wet-area plumbing, electrical upgrades, or complex scope; confirm with contractor |
$55,000–$90,000 |
Prices are estimates only and vary by project scope, site access and material selection.
What affects the price of basement finishing in Central Saanich
In Central Saanich, two quotes for the same “finished basement” can differ by 30–50% because the scope often changes in the details: how much moisture remediation is required, whether waterproofing repairs are triggered once walls open, and how much electrical/plumbing work is truly being added. Even when the finished look is similar, Vancouver Island and Coast projects are priced around avoiding trapped moisture and managing humidity, while markets with harsher winters (like Ontario or Alberta) frequently spend more on extreme-cold insulation depth, vapour control, and slab movement coping. In British Columbia, your cost drivers usually start with waterproofing checks and mould-resistant assemblies; that means day-one assessment matters as much as material pricing.
Local examples where cost can rise include older pre-1981 foundations (46.4% built before 1981) where we sometimes find legacy waterproofing that doesn’t align with today’s vapour barrier strategies, or where perimeter drainage has limited capacity during persistent coastal rain. On the other hand, costs can come down when the home already has a dry, stable basement with acceptable wall moisture readings and a straightforward layout that minimizes cutting and chasing. If your project moves into suite territory, basement suite demand in the Greater Victoria area supports stronger ROI—though the work still costs more—because kitchen/bath plumbing, fire separation, and egress requirements push budgets. As a result, a basic rec room can land in the $35,000–$55,000 range, while a legal suite typically sits closer to the $70,000–$150,000 band.
Finally, basement height and ventilation/dehumidification upgrades can quietly swing totals by thousands. A realistic quote should describe the building science choices, not just the finish selections, especially in Central Saanich where humidity management is a daily-life issue.
| Price Factor |
Why It Matters |
Cost Impact |
| Finishing scope — rec room vs. full suite |
A suite adds kitchens, baths, insulation for separation, electrical/plumbing changes, and often more complex layouts |
Typically the biggest driver; can add tens of thousands (e.g., $35,000–$55,000 rec room vs. $70,000–$150,000 suite) |
| Egress window required |
Cutting into a foundation and ensuring a sealed, safe opening is labour-intensive and time-sensitive |
Often $3,500–$8,000 depending on access and foundation conditions |
| Bathroom addition — rough-in plumbing and wet area tile |
Below-grade plumbing requires correct venting, slope, and waterproofing; tile/wet-area systems add material and install time |
Commonly increases totals by several thousand to well beyond; can move a project into a higher price band |
| Electrical circuits — dedicated panel, pot lights, outlets |
New circuits and code-compliant distribution require licensed work, load planning, and inspection |
Often adds meaningful cost beyond finishing-only work (and affects whether permits are needed) |
| Insulation and vapour barrier |
In coastal BC, the goal is avoiding trapped moisture while still meeting comfort and assembly performance needs |
Can materially increase costs; details of the assembly determine the final price |
| Flooring — waterproof LVP recommended for below-grade |
Below-grade floors need resilient finishes that can tolerate minor humidity swings |
Moderate-to-high impact depending on square footage and underlay/patch prep |
| Ceiling height — bulkheads around ducts/beams |
Lower ceilings increase framing complexity and reduce usable area; bulkheads and soffits are labour-intensive |
Can shift the project up or down depending on how much rework is needed |
| Permit and inspection fees |
Secondary suites trigger multiple inspections, and additional scopes can add separate electrical/plumbing permits |
Can add a noticeable line item and schedule time |
Permits & regulations in British Columbia
In British Columbia, basement finishing that adds a sleeping room, bathroom, new electrical circuits, plumbing rough-in, or a secondary suite generally requires a building permit. Egress windows are mandatory for any habitable sleeping area below grade, because the opening provides an emergency escape route. If you’re changing the basement from “storage/unfinished” to a legal living space, the work is not treated like cosmetic drywall only.
Secondary suite regulations vary by municipality, so you must confirm zoning and the required fire separation approach with the local authority before starting. In practical terms, most legal-suite designs need a separation strategy and code-compliant ventilation; if your layout can’t be achieved without major structural or plan changes, your permitting timeline and cost can move upward. Electrical permits and inspections are separate from the building permit and must be completed by a licensed electrician. Plumbing work similarly requires a licensed plumber and usually a plumbing-related permit.
What typically does not require a permit: purely surface-level finishing that does not change plumbing/electrical, does not create a sleeping room, and does not add a bathroom (still confirm if you’re adding lighting or moving outlets). What does require a permit: adding or altering circuits, adding/relocating plumbing, creating a bedroom or sleeping area, installing a second kitchen/bath for a suite, and any egress work tied to a legal sleeping room.
To verify a contractor in Central Saanich, ask for (1) their BC licence details for the trades they perform, (2) a certificate of liability insurance showing adequate coverage for renovations, and (3) proof of workers’ compensation coverage (commonly WCB/clearance letter). Check online for licence status, request the insurance certificate directly from the contractor (not just a screenshot), and confirm workers’ compensation is in good standing before work begins.
Basement suite vs rec room — what makes sense in Central Saanich?
In Central Saanich, the two most common basement-finishing paths are (1) a legal secondary suite and (2) a rec room or home office. The suite path is usually the higher-cost option, but it can be decisive if you’re trying to offset your mortgage or plan for long-term income. A legal suite requires egress windows in each sleeping room, a full bathroom and kitchenette (or a compliant kitchen setup), separate entrance work, fire separation details, and a building permit. Because you’re adding multiple building systems—plumbing, electrical distribution, ventilation, and code-required separation—the budget often lands in the $70,000–$150,000 range. You must also confirm zoning and secondary suite allowance; not every property layout will make the permit path straightforward.
The rec room/home-office path is typically cheaper and faster. If you’re finishing without adding a bedroom (no sleeping area), egress windows generally aren’t required. You may still need permits if you add new electrical circuits or change the scope to include plumbing. For many homeowners, a basic rec room finish tends to fit the $35,000–$55,000 band, while home offices commonly come in lower (for example, $25,000–$45,000) depending on insulation upgrades and electrical needs.
Vancouver Island and Coast climate also plays into the decision. Suite assemblies must perform reliably with moisture and humidity, which means robust waterproofing checks and mould-resistant detailing—costs you pay whether the room is for income or family use. A practical example: if your plan is a rec room now and a suite later, you may spend more twice if the future suite requires opening finished walls for new plumbing/electrical. In some homes, choosing suite-ready rough-ins early can justify the difference; in others, sticking with a rec room avoids unnecessary permit complexity.
As for timeline, secondary suite approvals typically take longer because you’re coordinating building permit requirements and inspections. Build your plan around the realities of scheduling trades and inspection windows in British Columbia—not just the construction days.
| Option |
Typical Cost |
Permit Needed |
ROI Potential |
Best For |
| Rec room (basic finish) |
$35,000–$55,000 |
Usually no building permit unless adding/altering circuits or creating a sleeping room; confirm electrical scope |
Low (lifestyle value more than income) |
Families adding usable space and keeping costs predictable |
| Home office (dedicated space) |
$25,000–$45,000 |
Sometimes no permit; often required if you add new circuits |
Low to moderate (comfort and productivity) |
Working-from-home setups with controlled ventilation/comfort |
| Legal secondary suite (full rental unit) |
$70,000–$150,000 |
Yes—suite, plumbing, electrical, and egress/sleeping areas typically require permits |
Moderate to high (rental income can help recoup costs over time) |
Owners seeking income and who pass zoning/fire separation feasibility |
| In-law / nanny suite (non-rental) |
$60,000–$120,000 |
Often requires permits when you add sleeping areas, bathrooms, electrical/plumbing changes |
Low (not optimized for income) |
Multi-generational living with privacy |
| Media / entertainment room |
$45,000–$90,000 |
Usually depends on electrical/plumbing and any wet bar or bathroom tie-ins |
Low (lifestyle value) |
Home theatre with sound control and premium finishes |
| Home gym |
$20,000–$50,000 |
Often no permit unless electrical/plumbing is added or changed |
Low |
Exercise space with durable flooring and ventilation |
How to choose a basement finishing contractor in Central Saanich
Choosing the right contractor in Central Saanich is mainly about risk control: moisture performance, code compliance, and trades accountability. In British Columbia, confirm the contractor has the proper licence coverage for the work they perform and that their liability insurance is current for renovation activities. For workers’ compensation, ask for proof of WCB/WCB clearance (or an equivalent clearance document) and verify it’s in good standing before construction starts. If they can’t provide documentation quickly, treat that as a warning sign.
Get 2–3 itemised, written quotes—labour and materials separated—so you can compare apples-to-apples. A good quote clearly states what’s included (demolition scope, disposal, moisture assessment allowance, framing, insulation type, vapour strategy, ventilation/dehumidification approach), and what’s excluded (any water testing, bathroom fan ducting changes, concrete patching, permit fees, or changes requested after inspection). Ensure the permit pull responsibility is clear: who applies, what’s included, and what happens if the authority changes requirements mid-project.
Warranty also matters. Ask for the workmanship warranty length and whether product warranties are transferred to you (and who administers claims). Payment schedule should be disciplined—never pay more than 10–15% upfront, and hold back a meaningful portion until completion and punch-list items are done. Finally, insist on a signed start date and a completion estimate in writing, tied to inspection milestones where applicable.
- Verify BC trade licensing for the scope they advertise and actually perform
- Request a certificate of liability insurance and confirm coverage limits match renovation scope
- Ask for WCB/WCB clearance proof before work starts
- Use itemised quotes (labour vs materials) instead of a single “lump sum” number
- Confirm if waterproofing/mould remediation is included when hidden conditions appear
- Ask what flooring/underlay they recommend for below-grade humidity (e.g., waterproof LVP + proper prep)
- Confirm ventilation and dehumidification approach for a finished basement
- Clarify who pulls permits and who pays for inspection-related rework
- Make sure electrical scope states how many outlets, circuits, and lighting fixtures are included
- Check that bathroom quotes include wet-area waterproofing methods, not just tile
- Review the schedule: demolition, rough-in, inspections, drywall, flooring, trim—put it on paper
- Get warranty details in writing (workmanship + product coverage; transferability matters)
Common red flags in Central Saanich basement projects: contractors who won’t itemise labour/materials, who avoid answering whether moisture remediation is included, who promise “no permits required” without discussing bedrooms/egress/electrical/plumbing, who ask for large upfront payments (beyond 10–15%), and who can’t show insurance/warranty documentation. If you hear any of these, slow down and request clarification before signing.
Frequently asked questions — basement finishing in Central Saanich
How much does basement framing cost in Central Saanich?
Basement framing in Central Saanich is usually priced as part of the overall finishing scope rather than as a standalone line item, especially because framing only makes sense after you’ve assessed moisture and decided on the right assembly. For many projects, framing and bulkheads (where required for ceilings, ducts, or beams) tend to be a meaningful portion of the total. If your project is strictly “partial finish — framing and rough-in only,” it commonly lands in the $15,000–$35,000 band, while a fully finished rec room moves into the $35,000–$55,000 range. Frame cost can rise if you need rework around irregular foundations, add service chases, or incorporate sound-reducing detailing for suite separation. A good contractor will base framing pricing on measured drawings and site conditions, not a generic per-foot number.
What permits are required for a basement suite in Central Saanich?
For a basement suite in Central Saanich (British Columbia), you should expect a building permit because the work typically includes creating sleeping rooms, adding a bathroom, and changing electrical and plumbing systems. Egress windows are mandatory for any habitable sleeping area below grade, and that requirement usually ties directly into permitting. Secondary suite regulations vary by municipality, so zoning approval and fire separation details must be confirmed with the local authority before you start. Electrical work requires electrical permits and inspections by a licensed electrician, while plumbing work requires a licensed plumber and plumbing permitting in most cases. For your planning, don’t rely on a contractor saying “it’s just finishing”—ask which permits will be pulled, who pulls them, and what inspections you’ll need before drywall goes up.
How do I add a bathroom to my Central Saanich basement?
Adding a basement bathroom in Central Saanich starts with layout, slope planning, and wet-area waterproofing. Most quotes treat it as a higher-risk scope because plumbing rough-in and ventilation details must be correct, and below-grade moisture control is critical on Vancouver Island. You’ll usually need permits due to plumbing and often electrical changes, plus inspections before covering walls and floors. In practice, the bathroom work drives a large portion of the cost because it includes rough-in (drain/waste/vent, supply lines), subfloor preparation, waterproofing under tile or a waterproof system, and a durable fan/duct route. If you’re also adding a bedroom and egress, the suite or sleeping-room requirements will affect the budget and permitting schedule. Expect bathroom work to push your project toward the higher end of a rec-room finish or into suite-level pricing, depending on the overall scope.
What is the difference between a finished and semi-finished basement?
A finished basement has completed interior surfaces and functional building systems for living: insulation/vapour detailing where appropriate, drywall/trim, a finished ceiling plan, flooring installed, and usually working lighting outlets and switches. Depending on your scope, that can include plumbing/electrical upgrades beyond what exists today. A semi-finished basement typically means framing and rough-in work is done, sometimes with insulation, but major surfaces (drywall, paint, flooring) are not fully installed—or wet-area systems aren’t completed. In Central Saanich, “semi-finished” also matters from a moisture perspective: if surfaces are only partially closed in without proper ventilation/dehumidification strategy, humidity can create problems in coastal conditions. Many homeowners choose partial finishing — framing and rough-in only, commonly referenced in the $15,000–$35,000 band, then complete finishes later. Your contractor should explain what is safe to leave open and how they will manage moisture during the interim.
How do I soundproof a basement suite in Central Saanich?
Soundproofing in Central Saanich works best when you build it into the assembly from day one—especially for legal suites where separating floors/walls is part of code intent and tenant comfort. Start with insulation selection and correct spacing, then use resilient channel (where appropriate), airtight detailing, and proper sealing around electrical boxes and penetrations. For suites, sound control isn’t just “extra insulation”; it’s careful blocking, decoupling, and avoiding rigid pathways that carry vibration. Also plan ventilation and dehumidification quietly: noisy ductwork or poorly designed fans can undermine comfort even if walls are tight. Moisture control is tightly linked to sound control in coastal BC—if assemblies trap humidity, they can degrade materials and indoor air quality over time. Budget-wise, soundproofing measures can push a project toward the upper end of the suite band (for example, closer to the $70,000–$150,000 range), particularly if you’re adding kitchens/baths and building complex fire/sound separation details.
How much does it cost to finish a basement in Central Saanich?
In Central Saanich, finishing costs depend heavily on scope, moisture detailing needs, and whether you add bedrooms/sleeping areas. For a typical rec room finish, many projects fall around the $35,000–$55,000 estimate range, while a full basement finishing scope can go up to $90,000 depending on complexity and finishes. If you’re adding a bathroom, upgrading electrical, and doing more extensive interior work, your quote may move closer to suite-level numbers. A legal secondary suite—because it includes a full kitchen/bath, egress, fire separation, and multiple inspections—commonly lands in the $70,000–$150,000 band. For partial work like framing and rough-in only, homeowners often see $15,000–$35,000 as an interim step. Since Vancouver Island projects prioritize waterproofing/mould-resistant assemblies and humidity management over pure “R-value,” the moisture assessment and assembly detailing are usually key to getting a number you can trust.