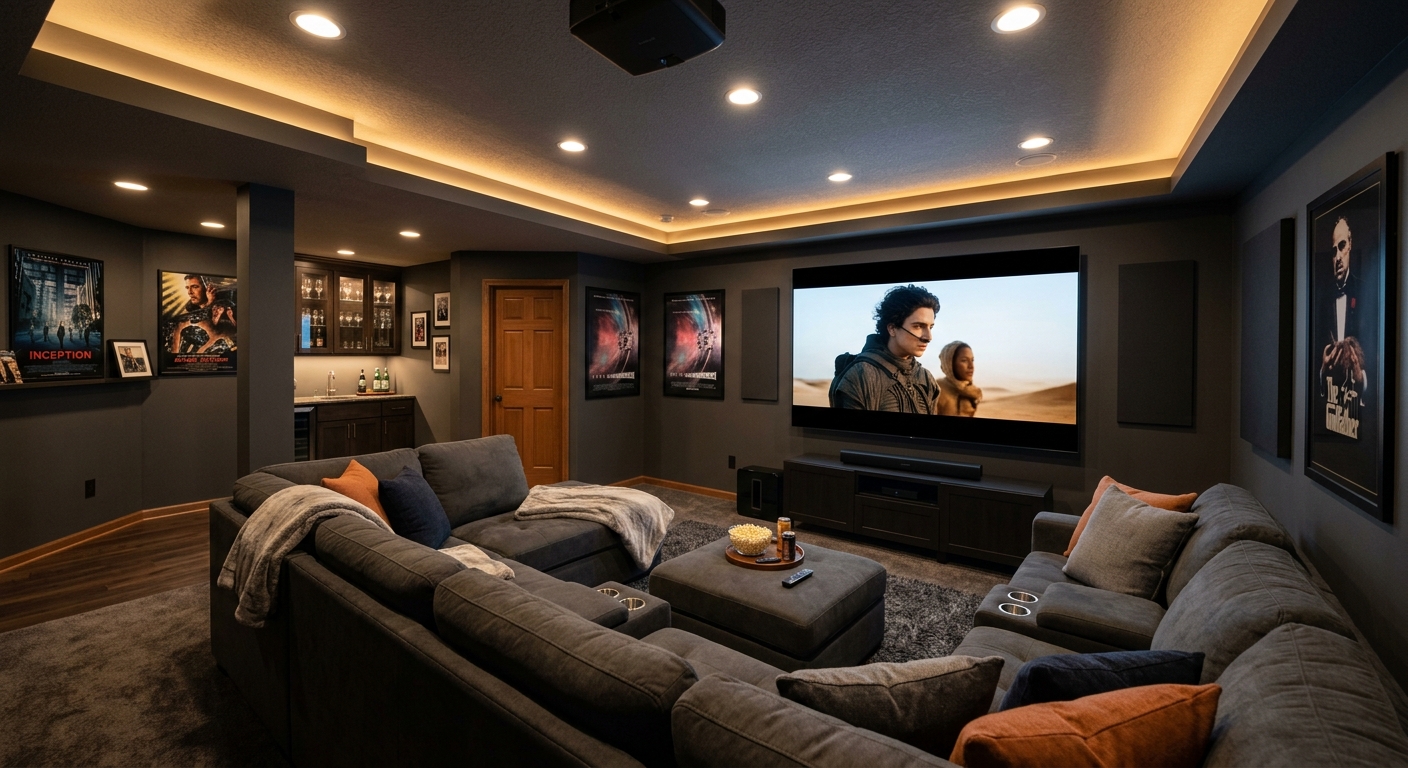
Basement finishing options and costs in Lake Country
Basement finishing in Lake Country is a practical way to add usable space to homes across a community where detached housing is the norm. In Lake Country, single-detached houses make up 65.6% of dwellings, and homeowner households account for 78.5% of households (Statistics Canada, 2021 Census), so many projects are driven by long-term living space—family rooms, offices, and occasional rental plans.
In this part of the Thompson–Okanagan, costs are shaped less by “how many rooms” you name and more by what happens before drywall: exterior perimeter moisture management, insulation depth/thermal detailing, and vapour control appropriate to Interior winter conditions. Even though the Interior is typically less wet than coastal BC, the region still experiences cold snaps that make thermal performance and air sealing important for comfort and durability, especially in older homes. Lake Country also has a significant housing stock built before 1981 (28.3%), which often means more work to bring below-grade walls, wiring, and ducting clearances up to modern expectations.
Trade demand tends to be especially high in the Okanagan Landing and Oyama areas, where many homes are older and where homeowners commonly pursue rec rooms, home offices, and basement upgrades that fit busy family schedules. When you factor in permitting, materials inflation, and the local labour market, you’ll see wider price ranges than many people expect—so the table below helps you anchor your budget by scope.
| Scope |
What's Included |
Permit Required |
Price Range |
| Basic rec room finish (drywall, flooring, pot lights) |
Insulated/drywalled walls where needed, ceiling finishing, standard flooring, 6–10 pot lights, basic trim/doors, simple paint, labour for surface wiring |
Typically not if no new plumbing and limited electrical (confirm with your electrician) |
$45,000–$65,000 |
| Home office finish (insulation, drywall, dedicated circuits) |
Acoustic-friendly insulation/drywall, ceiling finish, dedicated electrical circuits/outlets, standard flooring, paint, Ethernet-ready pathways (if included), ventilation as required |
Usually yes if adding new electrical circuits (electrician permit/inspection) |
$55,000–$85,000 |
| Full legal secondary suite (bath, kitchen, egress, fire separation) |
Full suite layout, kitchen and bathroom rough-in/finishes, fire separation between floors, life-safety upgrades, egress window(s) for sleeping areas, separate entrance elements where required, insulation/vapour control upgrades |
Yes (building permit, plus separate electrical/plumbing permits) |
$90,000–$160,000 |
| Egress window installation only |
Concrete cutting/fit, new code-compliant window + well (where required), flashing/air-sealing, clean-up and disposal |
Usually yes (confirm with permit office; often tied to building file) |
$3,500–$8,000 |
| Partial finish — framing and rough-in only |
Framing walls, vapour control/insulation prep where included, electrical/plumbing rough-in for a future build-out, minimal drywall allowance |
Often yes if rough-in triggers plumbing/electrical permits |
$12,000–$35,000 |
| Luxury media or wet bar finish |
Accent walls, upgraded ceiling bulkheads, higher-end flooring, bar plumbing rough-in (if applicable), enhanced pot lights, feature trim, waterproofing/finishes for wet areas |
Depends on plumbing/electrical additions (often yes) |
$75,000–$120,000 |
Prices are estimates only and vary by project scope, site access and material selection.
What affects the price of basement finishing in Lake Country
In the Thompson–Okanagan, it’s common to see basement finishing quotes differ by 30–50% even when two projects sound similar on paper. That gap usually comes from what contractors must do to make the space durable in Interior conditions and code-compliant—before the “pretty finishes” start. In practice, moisture and thermal requirements vary significantly by region: Ontario and Alberta projects often face colder winters and frost-heave risk, which drives more exterior-grade insulation and perimeter drainage work before framing. Coastal BC can be milder but wetter, so waterproofing and mould prevention take priority even if temperatures aren’t as extreme.
Local suite demand also changes the labour mix. While Toronto and Vancouver have the highest suite ROI and often the highest permit/labour costs, Lake Country still sees enough secondary-suite interest to keep costs above a basic rec room. Full legal suite work tends to land in the $90,000–$180,000 range because of plumbing, fire separation, life-safety, and the extra inspections tied to a rental unit.
Two practical Lake Country examples: first, homes built before 1981 often have older wiring routes and less effective vapour/air sealing, which can add insulation detailing and drywall rework. Second, ceiling height can be lost to ducting or beam bulkheads—one extra service chase can increase framing time and materials, nudging you from a $45,000–$65,000 style rec room toward a more complete midrange finish. Flooring choice matters too: below-grade floors typically benefit from waterproof LVP and proper underlay to reduce squeaks and moisture-related callbacks.
| Price Factor |
Why It Matters |
Cost Impact |
| Finishing scope — rec room vs. full suite |
Bath/kitchen/fire separation/extra rooms change both labour and inspection load |
Can add $35,000–$90,000 depending on scope |
| Egress window required — cutting concrete foundation adds cost |
Concrete cutting, engineering considerations, and window well details |
Typically $3,500–$8,000 per egress |
| Bathroom addition — rough-in plumbing and wet area tile |
Drainage slope, venting, waterproofing membranes, and tile system |
Often $12,000–$30,000+ for a full wet room |
| Electrical circuits — dedicated panel, pot lights, outlets |
Electrical permits, load calculations, and code-compliant placement |
Commonly $3,000–$12,000+ depending on complexity |
| Insulation and vapour barrier — depth of thermal requirement in Interior BC |
Comfort + moisture control depend on correct assembly and air sealing |
Often $4,000–$15,000 based on wall condition |
| Flooring — waterproof LVP recommended for below-grade |
Moisture-tolerant assemblies reduce swelling and long-term maintenance |
Typically $1,500–$6,000 incremental |
| Ceiling height — bulkheads around ducts/beams reduce usable height |
More framing/time and changes to lighting layout |
Often $2,000–$10,000 depending on ducting/beam runs |
| Permit and inspection fees — secondary suite requires multiple inspections |
Building file plus separate electrical/plumbing inspections |
Can add $1,500–$6,000+ (fees and scheduling impacts) |
Permits & regulations in British Columbia
In British Columbia, basement finishing that adds a sleeping room, a bathroom, new electrical circuits, plumbing rough-in, or a secondary suite typically requires a building permit. Egress windows are mandatory for any habitable sleeping area below grade; if you’re planning a bedroom, that life-safety requirement is usually non-negotiable. For secondary suites, rules can vary by municipality, so you should confirm zoning and fire separation (often a 30–45 minute separation approach between suites and shared areas) with the local authority before starting.
What specifically does require a permit: creating a new bedroom or sleeping area, adding or relocating a bathroom, adding a kitchen, rough plumbing, adding new electrical circuits (even if the fixtures are “just lights”), and any work tied to making a separate rental unit legal. What typically does not require a full building permit is finishing that is cosmetic only—like painting, replacing finishes, or installing ceiling/flooring—when there’s no change to electrical/plumbing and no new sleeping or wet-area function. In all cases, confirm with the building department and your licensed trades.
To verify a Lake Country contractor’s credentials: (1) check the licence for their trade(s) via the appropriate provincial registry (for example, electrician/plumber licence numbers—through the relevant provincial online tools); (2) request a certificate of insurance showing liability coverage, and verify the stated coverage limits match your scope; (3) ask for proof of clearance for WCB/WSIB coverage where applicable for their work category, and keep a copy of the clearance letter for your records. If they can’t provide documents quickly, that’s a red flag.
Basement suite vs rec room — what makes sense in Lake Country?
In Lake Country, you’re really choosing between two common paths: (1) a legal secondary suite and (2) a rec room or home office. A legal secondary suite usually means a full permit-driven build-out: an egress window in each sleeping room, a full bathroom, kitchenette, appropriate fire separation between suites, and the separate entrance elements your plan requires. It costs more—often $90,000–$160,000 and up—but it can be decisive when rental demand is your goal and you want the renovation to earn its keep. You still need to check zoning—secondary suites are not automatically permitted everywhere.
Rec room and office projects are the lower-friction option. You can often stay in the $45,000–$65,000 style range for a basic finished space because you’re typically not adding a bathroom or kitchenette and you’re not triggering the same life-safety requirements. You can also avoid egress window costs unless you’re adding a bedroom (and therefore a sleeping area). For homeowners who just need more living space for family use, this route usually pencils out better and finishes faster.
Where this gets practical with Lake Country’s Thompson–Okanagan conditions: below-grade spaces still need excellent insulation, vapour control, and perimeter moisture detailing, but the suite route magnifies the amount of “system work” (plumbing, additional electrical, and inspection scheduling). As a dollar example, if a basic rec room lands around $45,000–$65,000, switching to a legal suite can add $45,000–$95,000+ mainly for the wet area(s), egress, and fire separation. That jump is justified only if you’re confident in rental feasibility, not just “hoping” for income.
| Option |
Typical Cost |
Permit Needed |
ROI Potential |
Best For |
| Rec room (basic finish) |
$45,000–$65,000 |
Usually no building permit if no plumbing changes; electrical permits may apply |
Low (value is from added living space) |
Family living, media nights, straightforward upgrades |
| Home office (dedicated space) |
$55,000–$85,000 |
Often yes for new dedicated circuits |
Low to moderate (improves daily utility) |
Remote work setups, quieter spaces with proper outlets/cabling |
| Legal secondary suite (full rental unit) |
$90,000–$160,000 |
Yes (building permit + separate electrical/plumbing permits) |
Moderate (rent can offset costs if zoning/market supports it) |
Owners planning to rent part or all of the basement |
| In-law / nanny suite (non-rental) |
$60,000–$120,000 |
Often yes if it includes a bathroom/kitchen or sleeping areas |
Low (no rental income, value is functional) |
Multi-generational living while staying within your household |
| Media / entertainment room |
$75,000–$120,000 |
Varies with electrical and any wet-bar plumbing |
Low to moderate (comfort + premium finishes) |
High-comfort living spaces, feature lighting, sound/visual setups |
| Home gym |
$50,000–$95,000 |
Usually no building permit unless adding plumbing, showers, or new circuits |
Low (utility upgrade) |
Space for equipment and ventilation planning |
How to choose a basement finishing contractor in Lake Country
Start by verifying British Columbia qualifications the right way. For the work that actually needs licences, ask for trade-specific licence numbers and proof of current status (for example, an electrician for new circuits and a plumber for wet-area rough-in). Request liability insurance and review the certificate of insurance for coverage limits and effective dates. For work coverage, ask for proof of WSIB/WCB clearance (or the applicable coverage proof for their trade category), and keep the letter/certificate in your project folder. A contractor should have these documents ready before you sign.
Then get 2–3 itemised written quotes that break down labour and materials separately—don’t accept only a single lump sum. Scope clarity matters: confirm what’s included (permit pull or not, drywall type, insulation/vapour system, disposal, patching and priming, and any duct rework). Make sure exclusions are explicit (for example, “no structural engineering,” “no additional framing beyond drawings,” or “no plumbing changes beyond rough-in”).
Warranty should be spelled out: workmanship warranty length, what it covers, and whether product/manufacturer warranties apply to the materials used. Ask if warranties are transferable to future homeowners. Payment scheduling should be conservative—never pay more than 10–15% upfront for typical basement work, and hold back a portion until punch-list completion. Finally, lock down the timeline: a start date, estimated completion, and a written schedule of key milestones (framing/insulation, inspections, and finish stages).
- Trade licences for electrical/plumbing (when applicable) and written proof
- Certificate of liability insurance matching your project scope
- WSIB/WCB clearance letter/certificate provided before work begins
- 2–3 itemised quotes with a clear “allowances” section
- Written confirmation whether permits are included in their service
- Documented plan for insulation + vapour control assemblies
- Moisture management approach for below-grade walls/perimeter work
- Disposal and haul-away included (not billed as extras)
- Inspections scheduling responsibility spelled out
- Completion-based payment milestones, not time-based payments
- Workmanship warranty stated in writing (and how to claim it)
- Site protection plan (dust control, floor protection, staging)
Red flags I see in Lake Country: contractors who won’t show insurance or clearance paperwork; quotes that list “drywall and paint” without specifying insulation/vapour or moisture handling; lump-sum pricing with no allowances for fixtures or flooring; pushing you to pay large deposits upfront; and vague timelines that don’t mention inspection dates or material lead times.
Frequently asked questions — basement finishing in Lake Country
Do I need a permit to finish my basement in British Columbia?
In British Columbia, many basement finishes require a permit when the work changes the building’s function or life-safety. In Lake Country, finishing typically needs permits if you add a bedroom/sleeping area, install a bathroom, rough-in plumbing, or add new electrical circuits (electrical/plumbing permits are commonly separate). If you’re doing purely cosmetic work—like replacing flooring, repainting, or finishing surfaces—without changing electrical/plumbing systems, you may not need a building permit, but you still should confirm the details with the contractor and the building department. For reference, basic rec rooms often land around $45,000–$65,000, but the permit requirement depends on what’s being built (not just the budget).
How long does a basement finishing project take in Lake Country?
Timelines vary by scope and inspection scheduling, and Interior BC weather affects logistics mainly through material storage, drying time, and when crews can mobilize. For a typical rec room or home office, plan for several weeks to a couple of months from start to finish once materials and inspections are scheduled. If you’re building a legal secondary suite, the process can take longer because inspections happen at multiple stages (rough framing, insulation/vapour readiness, electrical/plumbing, then final inspections). Practically, the “fast” projects are the ones with minimal plumbing and no bedroom creation; the “slower” ones involve egress window planning and wet-area rough-in. If you want a tighter timeline, ask the contractor to list inspection dates and provide lead times for drywall, flooring, and lighting fixtures.
What is an egress window and do I need one for a basement bedroom in Lake Country?
An egress window is a code-compliant emergency exit window sized for safe escape and rescue from a basement bedroom. In Lake Country and throughout British Columbia, if you create a habitable sleeping area below grade, an egress window is generally required; this is a life-safety requirement, not a preference. That’s why bedroom conversions often cost more than “just finishing”—you may need concrete cutting, window well installation, and correct sealing and flashing. Egress window installation only is commonly priced around $3,500–$8,000 per window, and the full bedroom build-out can be higher once you include insulation, drywall, and the electrical lighting changes needed for a habitable room. Always confirm the window specs and required clearances with your permit package.
Can I add a legal basement suite in Lake Country?
You may be able to, but it’s not automatic. Whether a legal secondary suite is allowed depends on municipal zoning and the specific site conditions—so the first step is confirming the applicable zoning and any conditions for secondary units in Lake Country. In British Columbia, the suite must meet life-safety and construction requirements, typically including fire separation measures, separate entrance elements where required, plumbing for a full or compliant kitchenette/bath setup, and egress for sleeping areas. Because the rules and interpretation can vary, ask your contractor to outline the exact suite plan and to coordinate the permit path up front. Costs reflect this complexity; many legal suite projects fall around $90,000–$160,000, largely driven by plumbing, fire separation work, and inspection steps.
How much does a basement suite cost in Lake Country?
In Lake Country, a legal basement suite usually costs substantially more than a rec room because you’re adding wet areas, life-safety upgrades, and additional code requirements. For a typical legal suite build-out, many homeowners budget in the $90,000–$180,000 range depending on how much needs to be reworked (bathroom/kitchen location, ducting, electrical panel capacity, egress window needs, and whether framing changes are required). The biggest cost drivers are often plumbing rough-in complexity, fire separation detailing, and egress installation. Interior BC conditions also influence costs because insulation and vapour control must be correct for below-grade walls to avoid comfort issues and moisture-related callbacks. A good contractor will itemise allowances so you can see what’s included versus upgrades that increase total price.
What insulation do I need for a basement in Lake Country's climate?
In Lake Country, insulation choices should prioritize both thermal comfort and moisture control for below-grade walls and ceilings. Because Interior winters can be cold, the assembly needs to reach appropriate thermal performance while also using effective vapour control and air sealing. The exact system depends on your existing wall construction (for example, poured concrete versus block, existing moisture management, and whether you’re insulating full height or only certain cavities). In practice, you’ll see projects include insulation plus a vapour-control layer designed to manage condensation risk and reduce drafts. If your home is older—note that 28.3% of homes in Lake Country were built before 1981 (Statistics Canada, 2021 Census)—it’s common to need more attention to sealing and moisture detailing before framing. Your contractor should show the planned insulation thickness and vapour strategy in writing.