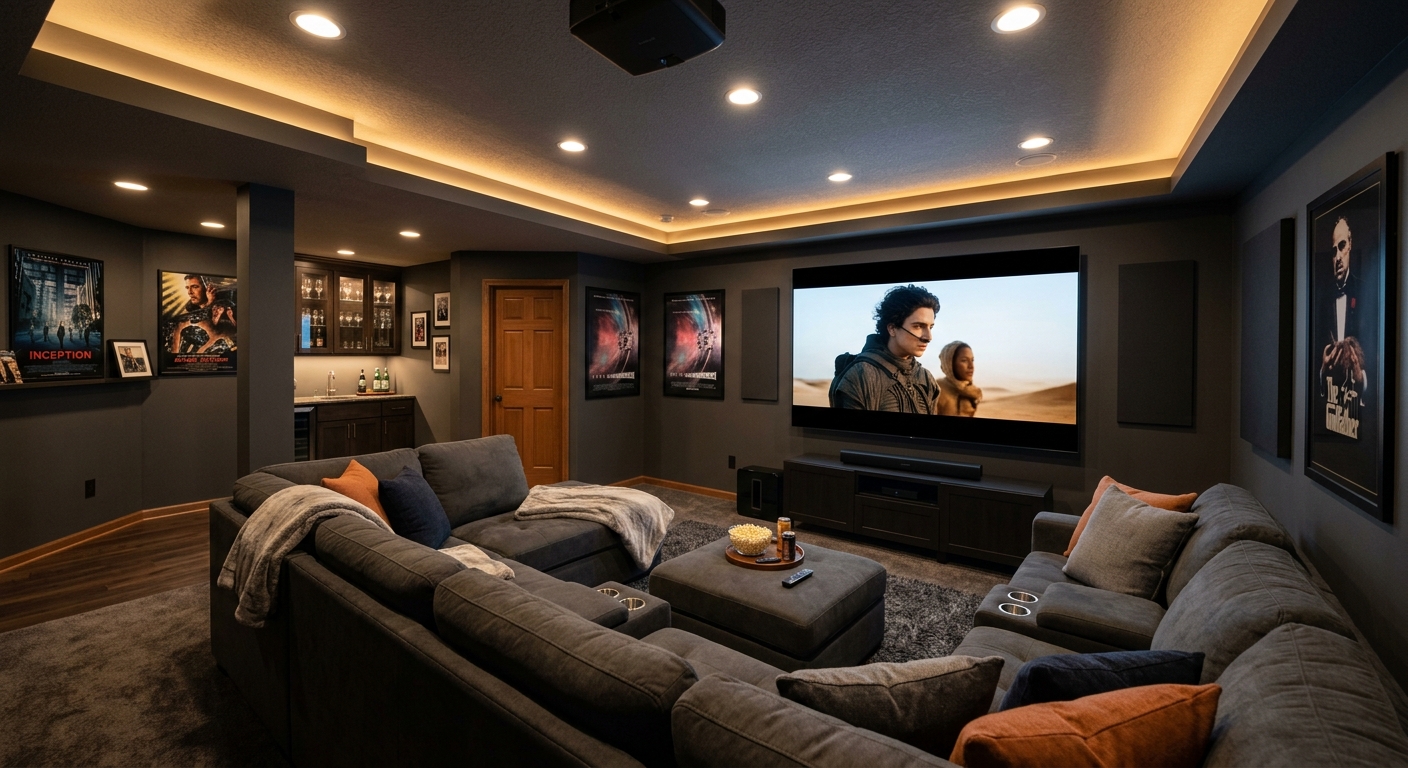
Basement finishing options and costs in Osgoode
Osgoode basement finishing is a practical way to add usable space, and with the local housing stock most homes with basements start with either unfinished or only partially finished areas that need real insulation and moisture detailing before drywall goes up. In Osgoode, the community is small—population is 2,578 (Statistics Canada, 2021 Census)—and most projects are on detached homes where you can typically access the foundation walls and plan around ducts and service chases. In the Ottawa economic region, contractor availability is generally good, but pricing is strongly shaped by cold winters and frost penetration: you’re not just “finishing,” you’re building an envelope. That means sub-slab drainage, exterior or interior waterproofing (as needed), continuous vapour control, and insulation detailed for below-grade walls and floors. If those steps are skipped, you can end up with condensation on interior surfaces, mould risk behind finishes, and premature failure of baseboards and trim.
In Osgoode, finishes are especially in demand in areas like the Springbrook/Osgoode rural corridor where older homes often have colder basement walls and older mechanical setups. Homeowners there frequently need to upgrade insulation and vapour barriers before they can comfortably add bedrooms, a wet bar, or a proper rec room. Because those upgrades can be the hidden part of the quote, it’s smart to compare scopes side by side. Below is a practical cost comparison for the most common approaches we see around Ottawa—then you can match the option to your moisture conditions, ceiling height, and whether plumbing or electrical work is included.
| Scope |
What's Included |
Permit Required |
Price Range |
| Basic rec room finish |
Insulation check, drywall on furring/steel where needed, ceiling patching, flooring (LVP/tile as appropriate), paint, trim, and pot lights on an existing circuit (limited) |
Usually no (if no new plumbing/electrical circuits and no bedroom) |
$30,000–$55,000 |
| Home office finish |
Thermal upgrades to targeted walls, drywall, paint, upgraded ventilation strategy (as required), dedicated outlets, and dedicated circuits if needed for comfort/equipment |
Often no building permit; electrical permit/inspection may apply for new circuits |
$18,000–$35,000 |
| Full legal secondary suite (bath, kitchen, egress, fire separation) |
Kitchen area, full bathroom, insulation/vapour barrier system, fire separation between spaces, electrical distribution for kitchen/bath loads, permitted plumbing rough-in, egress windows for sleeping rooms, and acoustical treatment between floors where required |
Yes (secondary suite, plumbing/electrical scope, and habitable sleeping rooms) |
$85,000–$140,000 |
| Egress window installation only |
Cutting concrete/foundation where feasible, window supply and installation, proper grading/drainage details, sealing, and interior/exterior finishing tie-ins |
Sometimes (commonly tied to work on a habitable sleeping area; confirm with the municipality) |
$2,500–$6,000 |
| Partial finish — framing and rough-in only |
Stud framing, vapour barrier continuity planning, electrical rough-in, insulation in framed areas (to the extent of the scope), drywall skim/board prep, and plumbing rough-in only if specified |
Often yes if rough-in includes plumbing/electrical that triggers permit requirements |
$15,000–$35,000 |
| Luxury media or wet bar finish |
Accent walls (veneer/panels), media wall framing for wiring, upgraded ceiling treatment/soffits where ducts allow, wet bar rough-in (sink/lines as specified), upgraded waterproofing under wet components, and higher-end finishes |
Yes if wet bar plumbing is added; electrical permit/inspection typically required for new circuits |
$45,000–$90,000 |
Prices are estimates only and vary by project scope, site access and material selection.
What affects the price of basement finishing in Osgoode
In Osgoode, you can see quotes for the “same” basement finish swing by 30–50% across Ottawa and Ontario because the biggest cost drivers aren’t the visible materials—they’re what’s required to keep the basement dry, warm, and code-compliant for years. Two contractors may both quote drywall and flooring, but one may include proper vapour barrier continuity, sub-slab drainage checks, and insulation upgrades suited to below-grade cold winters, while another assumes the existing wall system is “good enough.” That difference alone can change the final price by tens of thousands.
Moisture and thermal requirements vary significantly by region and strongly affect cost. Ontario and Alberta basements face cold winters and frost heave risk, so you typically need robust exterior-grade insulation strategies (or interior equivalents where access allows), continuous vapour barriers, and drainage fixes before framing. Coastal BC shifts emphasis toward aggressive waterproofing and mould prevention over deep thermal layers, which changes what crews and materials you’ll pay for. In Osgoode and the Ottawa area, secondary-unit demand is growing but not overheated, so pricing often stays in the mid‑five to low‑six figure range rather than Toronto/Vancouver levels—where high rental expectations can push labour rates and permit-related soft costs higher. Still, if you’re building a legal secondary suite, the plumbing and electrical load (and the need for egress and fire separation) will push you toward the upper band, often around the $60,000–$140,000 range depending on bathrooms, kitchens, and window count.
Concrete examples we see in Osgoode: (1) older foundations with weeping tile issues can turn a “rec room finish” into a project that includes interior waterproofing details before drywall—raising costs quickly; (2) low ceiling heights around ducts/bulkheads can force redesign of soffits and lighting layouts, affecting labour and usable square footage; and (3) adding an extra bathroom can be affordable when services are already nearby, but expensive if new runs are required. If you’re aiming for a full basement finish (often $30,000–$90,000), the envelope work and service locations are what usually decide where you land.
| Price Factor |
Why It Matters |
Cost Impact |
| Finishing scope — rec room vs. full suite |
Suites add bathrooms, kitchens, fire separation, and more intensive electrical/plumbing work |
$25,000–$60,000 |
| Egress window required — cutting concrete foundation adds cost |
Concrete cutting, structural sealing, grading/drainage tie-ins, and window install complexity |
$2,500–$10,000 |
| Bathroom addition — rough-in plumbing and wet area tile |
Waterproofing, drain slopes, venting, subfloor prep, and tile labour |
$12,000–$30,000 |
| Electrical circuits — dedicated panel, pot lights, outlets |
Kitchen/bath loads and code-required outlets for habitable spaces |
$3,500–$20,000 |
| Insulation and vapour barrier — depth of thermal requirement in Ontario |
Below-grade cold drives continuous vapour control and correct assembly to avoid condensation |
$5,000–$25,000 |
| Flooring — waterproof LVP recommended for below-grade |
Moisture-tolerant materials and proper underlayment choice reduce call-backs |
$2,000–$8,000 |
| Ceiling height — bulkheads around ducts/beams reduce usable height |
Lower headroom can require additional framing complexity and limit lighting choices |
$1,500–$10,000 |
| Permit and inspection fees — secondary suite requires multiple inspections |
Building permit, electrical and plumbing permits, and additional inspections for suites |
$500–$6,000 |
Permits & regulations in Ontario
In Ontario, finishing work that creates or substantially improves spaces for sleeping or sanitation typically triggers permitting. For Osgoode homeowners, any basement finishing that adds a sleeping room, a bathroom, new electrical circuits, plumbing rough-in, or a secondary suite requires a building permit. Egress windows are mandatory for any habitable sleeping area below grade, and that work is usually tied to permit approvals because it affects safety and access.
Secondary suite regulations vary by municipality, so confirm zoning and the required fire separation details (commonly a rated separation between suites and between floors where applicable) with the local authority before you start. Electrical permits and inspections are separate from the building permit and must be completed by a licensed electrician. Plumbing work requires a licensed plumber and, in most municipalities, a plumbing permit as well.
What typically does not require a permit: purely cosmetic finishing on an existing, already-finished basement (paint, flooring over suitable subfloor, trim), provided no new bedroom is created and no plumbing/electrical work is added or modified. What does require a permit: adding or relocating walls to create sleeping rooms, installing a new bathroom, adding kitchen plumbing, altering the electrical panel/circuits, or adding ducting/ventilation tied to code-required systems for a suite.
To verify a contractor in Osgoode: (1) check the Ontario business licence/contractor registration where applicable, plus their provincial trade licences for electrical/plumbing subcontractors; (2) request a certificate of insurance for liability and verify it lists your project address; and (3) for workers compensation, ask for WSIB clearance (or the applicable proof of coverage) and keep a copy for your records.
Basement suite vs rec room — what makes sense in Osgoode?
In Osgoode, the decision usually comes down to whether you want a rentable asset or a comfortable, lower-risk living space. The two most common paths are: (1) a legal secondary suite and (2) a rec room or home office. A legal secondary suite is the more involved build: it typically requires an egress window in each sleeping room, a full bathroom, kitchenette, separate entrance, and proper fire separation between spaces/floors where required. Because it includes major plumbing and electrical scope, you should budget for a building permit and multiple inspections. The cost is higher—commonly starting around the $60,000–$120,000+ range depending on how many wet areas you add and how complex the plumbing runs are. The upside is income potential; in the Ottawa region, that payback is still often reasonable, but it’s not always as fast as Toronto or Vancouver because rental competition is more moderate.
The alternative—rec room or home office—can deliver most of the comfort with less complexity. You avoid suite requirements and egress windows unless you’re adding a bedroom. This path also avoids the full “wet area” plumbing and the suite inspection burden. For many Osgoode households, especially where they want to create office space for remote work or add family entertainment room, the better value is the $30,000–$90,000 full basement finishing band (for a larger scope) or the $15,000–$35,000 partial finish band (for targeted rooms).
Here’s a realistic dollar example: if your basement already has a nearby bath rough-in line, upgrading to a legal suite may cost roughly $30,000–$50,000 more than a rec room finish because of the kitchen/bath build-out, egress, and separation work. But if you’d have to add plumbing runs from the far end of the basement and cut additional egress openings, that difference can grow quickly—sometimes eliminating the financial advantage unless you’re confident in tenancy and long-term plans. Given Ontario’s cold basement performance needs, both options still require robust vapour control and insulation before drywall to prevent condensation and mould behind finishes.
If you’re considering suite approval in Ontario, plan for a permitting lead time plus inspection scheduling. Your contractor should include the permit package steps in their schedule, and you should confirm local zoning early because not all municipalities allow secondary suites.
| Option |
Typical Cost |
Permit Needed |
ROI Potential |
Best For |
| Rec room (basic finish) |
$30,000–$55,000 |
Usually no (no bedroom/bath/suite plumbing; electrical changes may still need permits) |
Low (value is lifestyle/comfort, not rental income) |
Family space, media wall, low-disruption renovations |
| Home office (dedicated space) |
$18,000–$35,000 |
Often no building permit; electrical permit may apply if new circuits are added |
Low (savings/comfort; indirect value) |
Remote work, quiet space, minimal wet-area work |
| Legal secondary suite (full rental unit) |
$85,000–$140,000 |
Yes (suite, plumbing, electrical, egress, and fire separation) |
Medium to high (rental income can materially offset costs) |
Homeowners targeting rental revenue and long-term tenure |
| In-law / nanny suite (non-rental) |
$55,000–$105,000 |
Typically yes if it adds a kitchen/bath and habitable sleeping areas |
Low to medium (value is multi-generational use) |
Family living plans, caregiving, aging-in-place |
| Media / entertainment room |
$45,000–$90,000 |
Usually no unless new wet areas are added or significant electrical scope changes |
Low (mostly lifestyle-driven) |
Home theatre, upgraded lighting and finish packages |
| Home gym |
$25,000–$55,000 |
Usually no (unless you add plumbing or a bedroom) |
Low (comfort/value; not rent) |
Ventilated, durable below-grade space |
How to choose a basement finishing contractor in Osgoode
Choosing the right contractor matters more in Osgoode than many homeowners expect because the foundation and below-grade moisture management set the failure or success of the finished space. Start by verifying Ontario licensing and coverage: ask for proof of liability insurance (certificate of insurance) and confirm the project address is included as an insured interest where applicable. For trade work, request evidence of WSIB/WCB coverage (or clearance/coverage proof) for the crew that will be on site, not just for the office. If the contractor uses subs for electrical or plumbing, ensure those trades are licensed and that they carry their own coverage.
Then get 2–3 itemised written quotes. You want a breakdown that separates labour, materials, insulation/vapour barrier system, drywall and finishing, electrical scope (including what circuits are added), plumbing rough-in (if any), and disposal. Watch for “lump sum” quotes that don’t show whether permit pulling is included. Make sure the scope lists what’s excluded—common exclusions include foundation waterproofing remediation, replacing subfloor areas, relocating ductwork, or disposal/drywall waste. A good contractor will also state whether a building permit application and inspection booking are included, and which items are allowances.
Warranty matters: confirm the workmanship warranty length (typically covering installation issues), the manufacturer warranties for products, and whether those warranties transfer if you sell. Payment schedule should be conservative: never pay more than 10–15% upfront. Use a holdback until completion and final deficiencies are resolved. Finally, insist on a start date and an estimated completion timeline in writing, especially because concrete cutting (like egress windows) can shift schedules.
- Ask for a written scope with line items for insulation, vapour barrier continuity details, and moisture control.
- Confirm whether sub-slab drainage/waterproofing assessment is included or excluded.
- Verify liability insurance via certificate of insurance before signing.
- Verify WSIB/WCB clearance/coverage proof for workers used on your site.
- Request licensed trade numbers for electrical/plumbing when those scopes are included.
- Get permits clarified: who pulls them, what fees are included, and which inspections are scheduled.
- Confirm disposal/removal of drywall, demo debris, and packaging materials.
- Make sure the quote states what flooring underlayment is included for below-grade conditions.
- Check ceiling height and duct/bulkhead allowances in the scope (where soffits will go).
- Require a schedule that includes lead times for egress windows and specialty materials.
- Confirm warranty terms in writing, including workmanship and product coverage transferability.
- Use a payment schedule with a holdback until you complete a final walk-through.
Red flags we commonly see with basement finishing contractors in Osgoode include: (1) vague scope language that doesn’t address vapour barrier continuity or insulation depth; (2) “one number” quotes with no breakdown of electrical circuits, plumbing scope, or allowances; (3) refusing to provide insurance and WSIB/WCB proof; (4) promising suite approvals without zoning and permitting confirmation; and (5) asking for large upfront payments (more than 10–15%) without a detailed schedule and holdback plan.
Frequently asked questions — basement finishing in Osgoode
What permits are required for a basement suite in Osgoode?
In Osgoode (Ontario), a legal basement suite typically requires a building permit because you’re adding habitable sleeping areas, often a bathroom and kitchenette, and you’ll usually be changing electrical and plumbing. Egress windows are mandatory for sleeping rooms below grade. Electrical permits/inspections are separate and must be completed by a licensed electrician, and plumbing work generally requires a licensed plumber plus a plumbing permit. Secondary suite requirements can vary by municipality, so zoning and fire separation details must be confirmed with the local authority before work starts. If your suite scope stays “cosmetic only” and doesn’t create new sleeping/bath functions, permits may not be triggered—but suites almost always do. Plan accordingly since suite builds commonly fall into the $60,000–$140,000 range depending on egress count and wet-area complexity.
How do I add a bathroom to my Osgoode basement?
To add a bathroom in your Osgoode basement, the key is planning the plumbing path and staying dry behind the finishes. First, confirm where the existing drain/waste vent lines are located, because moving plumbing runs farther across the basement usually raises labour and material cost. Next, your contractor should include waterproofing under wet areas, correct subfloor prep, and insulation/vapour control at the bathroom walls so you avoid condensation in Ontario’s cold basement conditions. A new bathroom almost always triggers permits because it includes plumbing rough-in and electrical for lighting and ventilation. Costs depend on how close services already are, but many bathroom additions land in the mid range within full basement finishing budgets (often the $30,000–$90,000 band for a larger finish, or higher when added plumbing is extensive).
What is the difference between a finished and semi-finished basement?
A finished basement has a complete thermal and moisture-controlled build-out: insulation and continuous vapour barrier (as required), proper wall/ceiling framing and drywall, finished flooring, and safe electrical/lighting as needed. A semi-finished basement is usually “partway there”—for example, studs may be up or drywall might be installed in some areas, but insulation/vapour continuity might be incomplete, moisture control might rely on the original foundation condition, and electrical scope can be minimal. In Osgoode and the Ottawa region, cold winter air and frost penetration make moisture details especially important; a semi-finished space can feel drafty and may still experience condensation risk behind unfinished or unsealed surfaces. If you’re comparing quotes, ask what’s actually been included in moisture control and whether vapour barrier laps and sealing are part of the scope before you assume the basement is “ready” to be finished fully.
How do I soundproof a basement suite in Osgoode?
For a basement suite in Osgoode, soundproofing needs to address both airborne sound (voices, TV) and impact noise (footsteps). The most effective approach combines resilient channels or sound-rated insulation strategies inside the demising wall/ceiling assemblies, plus proper sealing of gaps so sound doesn’t travel through framing cavities. If you’re adding a suite, fire separation and acoustic goals are often handled together in the assembly design, and that assembly must still meet Ontario code requirements. Also consider separating mechanical noise: duct transitions, bathroom fan vent routing, and plumbing pipe supports can contribute to noise. Don’t rely on carpet alone—below-grade floors and rigid hard surfaces can transmit sound. Your contractor should propose an assembly plan and include it in the scope, especially since suite builds commonly sit in the $60,000–$140,000 range where these details can be costed properly.
How much does it cost to finish a basement in Osgoode?
Basement finishing cost in Osgoode typically depends on scope (rec room vs. full suite), whether plumbing/electrical are added, and how much moisture/insulation work is required before drywall. For a basic full basement finish, homeowners commonly see estimates in the $30,000–$90,000 range depending on square footage and finishes. Partial finishing—like a single home office or rec area—can land around $15,000–$35,000 when the plumbing is minimal and the envelope work is limited to targeted areas. If you’re installing an egress window, expect about $2,500–$6,000 per window in many scenarios. A full legal secondary suite is usually higher, often in the $60,000–$140,000 range due to bathrooms, kitchens, fire separation, and additional permits/inspections.
Do I need a permit to finish my basement in Ontario?
In Ontario, you don’t always need a permit for every cosmetic upgrade, but you do need one when your project crosses certain thresholds—especially anything that adds a bedroom/sleeping area, a bathroom, new electrical circuits, plumbing rough-in, or a secondary suite. Egress windows are required for habitable sleeping areas below grade. For Osgoode homeowners, that means if you plan to create a bedroom, add a bathroom, or install significant electrical/plumbing changes, expect a permit process and separate electrical/plumbing permits (with licensed trades). If you’re only repainting, replacing trim, or updating flooring in an already safe and dry space without adding circuits, bathrooms, or bedrooms, permits are often not triggered. If you’re unsure, ask your contractor to spell out the permit scope in writing—good projects keep the envelope and code requirements front and centre.