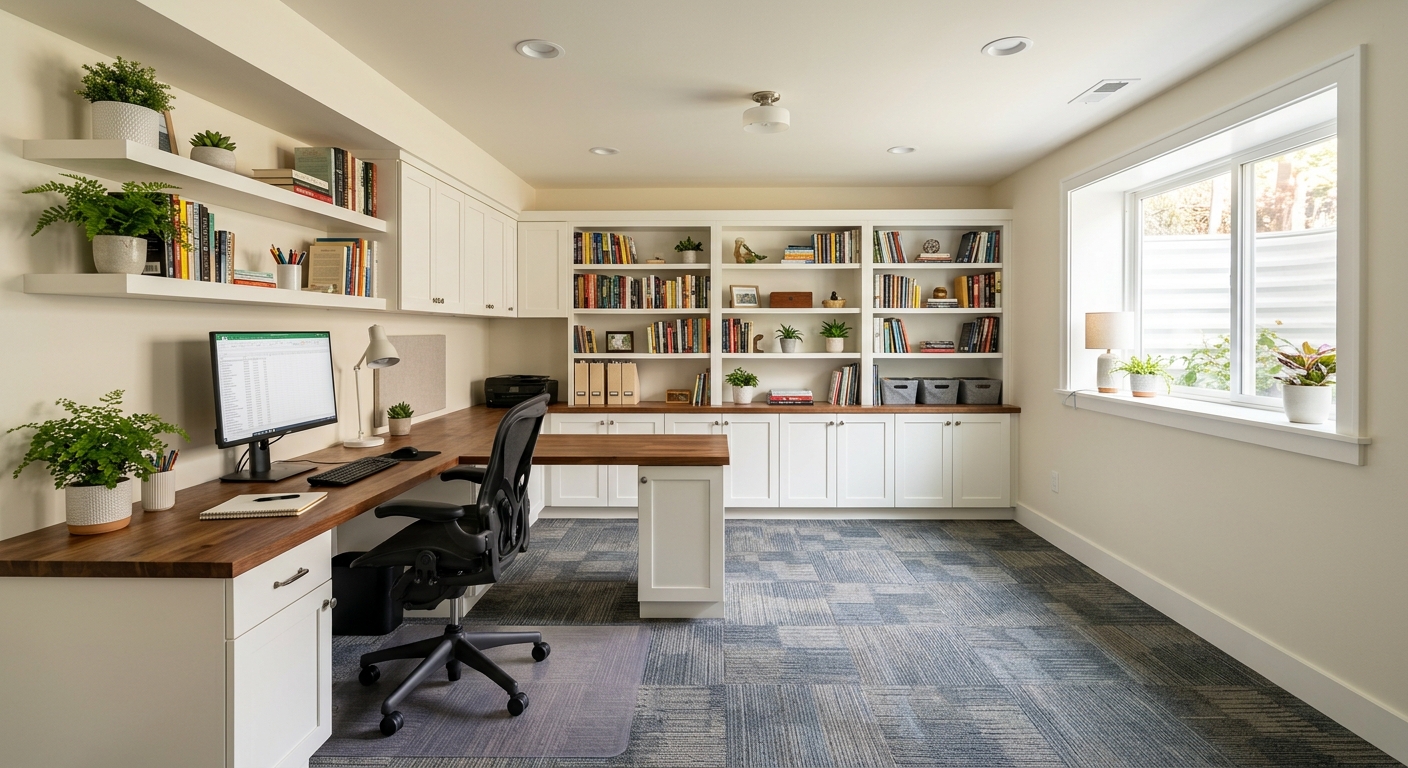
Basement finishing options and costs in Yorkdale-Glen Park
Yorkdale-Glen Park, Toronto is the kind of neighbourhood where homeowners commonly decide whether to create extra living space or to pursue a legal secondary suite. With a 2021 population of 14,804 in the area (Statistics Canada, 2021 Census), there’s steady demand for finished basements—especially as families look for space without moving, and as investors target rental income in a high-cost urban market. In Yorkdale-Glen Park, many homes are detached with full basements, but a large share of those spaces are left unfinished for years, then upgraded in phases: first rec room or office use, then bathrooms, and finally (if desired) a suite buildout.
Toronto’s basement costs are also shaped by climate realities. Cold winters increase the need for continuous insulation and vapour control to protect framing and reduce condensation risk, while freeze conditions can contribute to frost heave and foundation movement that makes drainage and waterproofing non-negotiable before drywall and flooring. At the same time, high local labour demand—particularly around permit work, soundproofing, and suite plumbing—can push prices toward the top half of the range. In Yorkdale-Glen Park, finish trades are especially busy around the Yorkdale area where larger lots and older housing stock often have older drains or sump setups that contractors need to address early.
Below is a practical comparison of common finishing paths and what typically drives the final quote. Use it as a baseline when you compare itemised estimates from Toronto-area contractors.
| Scope |
What's Included |
Permit Required |
Price Range |
| Basic rec room finish |
Insulation basics (where required), stud/framing as needed, drywall, taped/finished ceilings, flooring, trim, pot lights (typical allowance), paint |
Usually not for simple finish work; confirm if electrical upgrades are added |
$45,000–$70,000 |
| Home office finish |
Insulation/air sealing for thermal comfort, drywall, dedicated electrical circuits/outlets, low-voltage as needed, flooring, paint |
Permit typically needed if you add/alter electrical circuits |
$30,000–$55,000 |
| Full legal secondary suite (bath, kitchen, egress, fire separation) |
Kitchen + bathroom (rough-in to finish), living/sleeping areas, egress windows in sleeping rooms, soundproofing/fire separations, separate entrance and suite electrical/plumbing buildout |
Yes (building permit; electrical and plumbing permits separately) |
$85,000–$140,000 |
| Egress window installation only |
Concrete foundation cutting, window unit, proper drainage detailing, grading/two-way flow considerations, interior patching |
Often yes (depends on the foundation work and safety scope) |
$3,500–$9,000 |
| Partial finish — framing and rough-in only |
Framing, insulation to suit the wall assembly, electrical rough-in, drywall prep, basic rough plumbing where needed (if applicable) |
Often yes if rough-in includes new circuits or plumbing changes |
$20,000–$45,000 |
| Luxury media or wet bar finish |
Acoustic treatment, feature wall (stone/wood look), full trim package, custom lighting layout, wet bar rough-in/finish, higher-end flooring and built-ins |
Yes if adding plumbing/electrical beyond simple swaps |
$70,000–$95,000 |
Prices are estimates only and vary by project scope, site access and material selection.
What affects the price of basement finishing in Yorkdale-Glen Park
In Yorkdale-Glen Park, two quotes that sound similar can still land 30–50% apart because Toronto-area basements are rarely “just drywall.” The biggest drivers are scope definition, moisture remediation needs, and the cost of bringing electrical/plumbing to code once you start adding lighting, extra circuits, and wet-area fixtures. In practice, the region’s labour intensity and permit/inspection workflow also matter: secondary suites (and anything that changes life-safety features) require more drawings, more trades coordination, and more inspection steps, which pushes contractor overhead and timelines higher.
Moisture and thermal requirements vary significantly by region and strongly affect cost. Ontario and Alberta basements face cold winters and freeze conditions that can contribute to frost-related movement; that means contractors typically prioritize exterior-grade insulation strategies where appropriate, continuous vapour barriers, and proven drainage/waterproofing details before framing. By contrast, coastal BC’s milder but wetter climate tends to shift focus toward aggressive waterproofing and mould prevention—less about “maximum R-value” and more about managing bulk water and ventilation. In Toronto, that same Ontario baseline intersects with higher suite demand: rental income opportunities can recover renovation costs in roughly 4–7 years, but that only works when the project is compliant and inspection-ready, so the scope and permitting effort are built into the price.
Concrete examples from Yorkdale-Glen Park: if a home has an older weeping tile discharge or an intermittent sump, the contractor may need additional waterproofing and drainage prep before you can safely install insulation and vapour barriers—adding time and materials. If you add a full bathroom or kitchen, rough-in plumbing and wet-area waterproofing typically move the project from “full finishing” pricing (often within $45,000–$95,000) toward suite-level budgets (commonly $65,000–$140,000). Even ceiling height changes can add labour: bulkheads around ducts or beams reduce usable height and often increase framing and finishing effort.
| Price Factor |
Why It Matters |
Cost Impact |
| Finishing scope — rec room vs. full suite |
Bathrooms/kitchens, soundproofing, and separate entrances multiply labour and trades coordination |
Largest variable; can swing quotes by 30–60% |
| Egress window required — cutting concrete foundation adds cost |
Structural cutting, proper sizing, and drainage/gravel detailing are labour-heavy and safety-sensitive |
Typically adds $3,500–$9,000 per opening |
| Bathroom addition — rough-in plumbing and wet area tile |
Drain lines, venting, waterproofing, and tile backer systems add material and labour |
Often increases total budget by $10,000–$25,000 |
| Electrical circuits — dedicated panel, pot lights, outlets |
Dedicated circuits, load calculations, and code-compliant layouts add electrician time |
Can add $3,000–$12,000 depending on complexity |
| Insulation and vapour barrier — depth of thermal requirement in Ontario |
Cold-weather assemblies require continuous vapour control to reduce condensation risk |
Often adds $2,000–$8,000 to the walls/ceiling package |
| Flooring — waterproof LVP recommended for below-grade |
Below-grade floors can face moisture events; robust flooring reduces damage and callbacks |
Typically adds $2,000–$6,000 vs. cheaper finishes |
| Ceiling height — bulkheads around ducts/beams reduce usable height |
Lower ceilings can require more careful lighting layout and additional framing |
Often adds $1,500–$5,000 in finishing labour |
| Permit and inspection fees — secondary suite requires multiple inspections |
More inspections for electrical, plumbing, life-safety features, and suite compliance |
Can add several thousand dollars plus scheduling delays |
Permits & regulations in Ontario
In Ontario, basement finishing can be straightforward—or it can trigger multiple permits—depending on what you change. As a homeowner planning a project in Yorkdale-Glen Park, you should expect that a building permit is typically required when the scope adds a sleeping room, creates a bathroom, adds new electrical circuits, includes plumbing rough-in, or involves a secondary suite. If you’re adding or modifying any habitable sleeping areas below grade, egress windows are mandatory for safe egress. Secondary suites are especially sensitive to life-safety requirements: you generally need a compliant layout, proper separation between units, and municipal approvals.
Work that DOES usually require a permit includes: installing (or converting to) a bedroom, adding a bathroom/kitchen, relocating or adding plumbing fixtures and drains, making electrical alterations beyond basic replacement, and creating a legal secondary suite (which will require additional approvals and multiple inspections). Work that typically does NOT require a permit includes: repainting, replacing existing trim, swapping out fixtures only if they are exact replacements and no electrical/plumbing work is added, and simple non-structural cosmetic finish changes—though it still depends on the contractor’s plan and any hidden electrical/plumbing modifications.
Verification is worth doing up front. Ask your contractor for their Ontario licence details (via their professional trade registry presence where applicable), their liability insurance certificate (with you listed as additional insured if offered), and proof they have WSIB/WCB coverage. You can also request a clearance letter or coverage verification document from the insurer/administrator. For secondary suites, confirm zoning and fire separation expectations with the local authority before work starts, then ensure the contractor’s drawings match the approved scope before framing begins.
Basement suite vs rec room — what makes sense in Yorkdale-Glen Park?
Choosing between a legal secondary suite and a rec room/home office is one of the biggest value decisions homeowners make in Yorkdale-Glen Park. The legal suite path gives you the highest upside, but it’s also the most operationally demanding: you’ll usually need egress windows in each sleeping room, a full bathroom, kitchenette (where applicable to your design), fire-rated separation elements, and a permit-driven buildout that coordinates plumbing, electrical, and sound control. Because suite demand is elevated in Toronto’s rental market, suites can justify the extra cost—often in the $60,000–$120,000+ range—when you can rent reliably and the design complies with local requirements.
The rec room or office path is simpler and often faster. You can typically finish with drywall, flooring, and electrical upgrades without adding egress or a full wet-area buildout (unless you add a bedroom, which changes permit triggers). For many homeowners, that makes sense if the basement is meant for family space, a workspace, or occasional guests rather than a separate rental unit. In Yorkdale-Glen Park, where housing stock varies in age and where below-grade construction details can be inconsistent, keeping the scope lean can also reduce moisture-related risk management during construction.
Here’s a concrete way to frame it with dollars: if you’re deciding between finishing only a rec room versus building a legal suite, you might see rec room budgets land in the $45,000–$70,000 range, while a full suite commonly pushes to $85,000–$140,000 once you include the bathroom/kitchen, separation, and egress elements. The extra spend is justified when you want rental income to offset your mortgage, when your layout works for suite compliance, and when you’re prepared for a longer permitting timeline. Otherwise, a rec room finished to “resilient Ontario basement” standards can deliver a better day-to-day return at lower risk.
| Option |
Typical Cost |
Permit Needed |
ROI Potential |
Best For |
| Rec room (basic finish) |
$45,000–$70,000 |
Usually not for cosmetic-only work; electrical changes may require it |
Low to moderate (lifestyle value; limited direct rent) |
Families needing space without bedroom conversion |
| Home office (dedicated space) |
$30,000–$55,000 |
Often if you add/alter electrical circuits |
Low (comfort and productivity ROI) |
Work-from-home with controlled lighting/outlets |
| Legal secondary suite (full rental unit) |
$85,000–$140,000 |
Yes (building permit + separate electrical/plumbing permits) |
High if compliant and rentable (commonly 4–7 year recovery) |
Owners targeting rental income and prepared for compliance |
| In-law / nanny suite (non-rental) |
$60,000–$105,000 |
Often yes if adding sleeping areas/bathroom/plumbing changes |
Moderate (family support value) |
Multigenerational living without a revenue suite |
| Media / entertainment room |
$70,000–$95,000 |
Often if adding electrical and wet-bar plumbing |
Low to moderate (enhanced enjoyment; resale depends) |
Home theatre with acoustic and lighting upgrades |
| Home gym |
$25,000–$50,000 |
Usually not unless electrical upgrades are added |
Low (lifestyle value) |
Space-efficient finish with durable flooring |
How to choose a basement finishing contractor in Yorkdale-Glen Park
Start by verifying the contractor can legally and financially stand behind the work. In Ontario, confirm they hold the appropriate trade licensing for the scope you’re buying (especially for electrical and plumbing work—these should be performed under licensed trades). Ask for a current certificate of liability insurance; it should be valid and show their coverage limits. Then confirm they have WSIB/WCB coverage (or provide the clearance/coverage verification document). If they can’t provide these documents quickly, that’s a major warning sign for basement jobs where hidden defects can surface months later.
Next, get 2–3 written quotes that are itemised: labour and materials separated, with line items for insulation/vapour barrier, framing, drywall, electrical fixtures, flooring underlayment, and waterproofing remediation if needed. Avoid “lump sum only” estimates unless the scope is extremely detailed in writing. Read the inclusions and exclusions: will they pull the permit, dispose of construction debris, protect existing finishes, and handle patching after egress cutting? Ask about warranty in two layers—workmanship warranty length, and manufacturer product warranties (and whether any warranty is transferable to you if you sell the home).
Use a sensible payment schedule. Don’t pay more than about 10–15% upfront. Tie subsequent payments to milestones, and hold back a portion until completion and final sign-off. Finally, request a start date and completion estimate in writing, including lead-time assumptions for windows, electrical rough-in inspections, and tile/floor delivery.
- Provide proof of liability insurance and WSIB/WCB coverage before signing.
- Use itemised quotes (labour vs materials) for every major basement assembly.
- Confirm whether a permit is included in their pricing or billed separately.
- Ask who is responsible for egress/window ordering and coordination if required.
- Clarify what’s included for moisture prep: vapour barrier continuity, drainage/waterproofing scope, and patching.
- Check that electrical scope includes dedicated circuits (and includes fixture allowances).
- Verify plumbing rough-in responsibilities and who supplies shutoffs/access panels.
- Confirm disposal and dump fees are included (or listed clearly).
- Request a schedule with inspection checkpoints, not just a target “finish” date.
- Get the warranty in writing: workmanship duration, coverage limits, and exclusions.
- Ask whether product warranties transfer to you on resale.
- Use milestone-based payments and keep a holdback until final completion.
Red flags in Yorkdale-Glen Park basement projects: contractors who won’t provide insurance/WSIB documentation, estimates that ignore moisture and vapour control details for below-grade walls, “permit included” claims with no written scope, payment requests above 15% upfront, and vague timelines that don’t account for inspections and concrete cutting lead time.
Frequently asked questions — basement finishing in Yorkdale-Glen Park
Can I add a legal basement suite in Yorkdale-Glen Park?
Yes, many homeowners in Yorkdale-Glen Park pursue legal secondary suites, but it’s not automatic. In Ontario, creating a legal suite typically requires a building permit and compliance with life-safety items—most notably egress windows in sleeping rooms, plus proper separation and inspection-ready layouts. Because suite rules can differ in how municipalities interpret zoning, parking, and how separation is handled, you should confirm zoning eligibility and requirements with the local authority before signing contracts. In the GTA, suite work is also more expensive due to labour coordination, additional electrical/plumbing, and multiple inspection steps. Plan for a higher budget than a rec room finish—often starting around the mid $80,000s depending on bathroom/kitchen scope and egress needs. (Statistics Canada, 2021 Census)
How much does a basement suite cost in Yorkdale-Glen Park?
For Yorkdale-Glen Park, a full legal secondary suite commonly falls in the $65,000–$140,000 band depending on how much you’re changing: bathroom and kitchen additions, egress window requirements, and the amount of plumbing rework are usually the biggest cost drivers. If your project includes cutting for egress (often $3,500–$9,000 per window) and you’re building two wet areas, it’s common to see budgets land closer to the upper range. By comparison, a basic rec room in the same neighbourhood might land in the $45,000–$70,000 range, which shows how quickly suite compliance drives cost. Your exact quote will depend on existing foundation condition, whether drainage/waterproofing prep is needed, and how complex the electrical demand is for a separate unit.
What insulation do I need for a basement in Yorkdale-Glen Park's climate?
In Yorkdale-Glen Park (Toronto’s cold-winter conditions), the focus is on keeping the basement walls and ceiling comfortable while controlling condensation risk. Contractors typically build a thermal assembly that uses the right insulation type for below-grade applications and maintains continuous vapour control. That often means insulation on framed walls plus a properly installed vapour barrier/air-sealing strategy so moist indoor air doesn’t migrate into cold cavities during winter. Because Toronto homes can have older foundation details and variable moisture histories, insulation can’t be selected in isolation—your contractor should assess waterproofing/drainage first. Budget-wise, insulation and vapour barrier upgrades can move your project by a few thousand dollars depending on how extensive the wall/ceiling work is, especially when the contractor needs to correct gaps or transitions at the foundation walls.
Do I need a vapour barrier in my Yorkdale-Glen Park basement?
In most Toronto basements where you’re framing and finishing, a vapour barrier/air barrier strategy is strongly recommended, and in many scopes it’s effectively required to reduce condensation and long-term odour/mould risk. The key is continuity: vapour control has to be installed correctly across the entire framed assembly and detailed around outlets, corners, rim areas, and any changes in construction. If the basement already has an older dampness pattern, you can’t “insulate over problems.” In Yorkdale-Glen Park, contractors usually address drainage and waterproofing details before closing walls, because moisture management affects whether a vapour barrier helps or becomes trapped moisture. When you request quotes, ask how they’ll ensure vapour barrier continuity and whether any moisture remediation is included before drywall.
What flooring is best for a finished basement in Yorkdale-Glen Park?
For finished basements in Yorkdale-Glen Park, waterproof or water-resistant flooring is usually the safest choice because below-grade spaces can experience condensation and occasional seepage events. Waterproof LVP (luxury vinyl plank) is a common recommendation: it’s dimensionally stable, easier to replace than tile if there’s a localized issue, and it handles small moisture incidents better than traditional hardwood. If you plan a wet bar or bathroom-adjacent area, waterproofing underlayment and careful transitions become even more important. Also consider insulation and vapour control behind the walls—cool wall surfaces can contribute to condensation, which is why flooring performance alone doesn’t solve moisture risks. Many homeowners include flooring in the $45,000–$95,000 “full finishing” budgeting range depending on finish level and subfloor prep needs.
How do I prevent moisture problems in a finished Yorkdale-Glen Park basement?
Preventing moisture issues in Yorkdale-Glen Park is a sequence, not a single product choice. Start with foundation assessment: verify drainage function, sump performance (if present), and check for damp spots or prior water staining before framing. Many cost-conscious surprises come from skipping this step—once drywall and flooring are installed, identifying the source of moisture gets much harder. Next, waterproofing and drainage remediation should be handled before you close walls and ceilings, followed by a properly installed continuous vapour barrier/air sealing strategy to protect framing in Ontario’s winter conditions. Finally, use flooring and ceiling systems designed for below-grade environments (for example, waterproof LVP and careful baseboard detailing). If you’re budgeting, remember that “full finishing” projects in the $45,000–$95,000 range often depend on whether moisture remediation is needed early in the schedule.